
Views - Primary on Main

Address
4859 Circuit Rider Ln, Salem, OR
Price
$ 3,995,000
Property Attributes
- MLS#209935671
- TypeSingle Family
- Listing Status Active
- CountyMARION
- CitySalem
- Area171
- NeighborhoodCIRCUIT RIDER ESTATES
- Zip97302
- StyleStories2,CustomStyle
- Year Built1996
- Taxes$ 22720
- Price$ 3,995,000
- Bedrooms5
- Full Bathrooms4
- Half Bathrooms2
- Sqr Footage10094
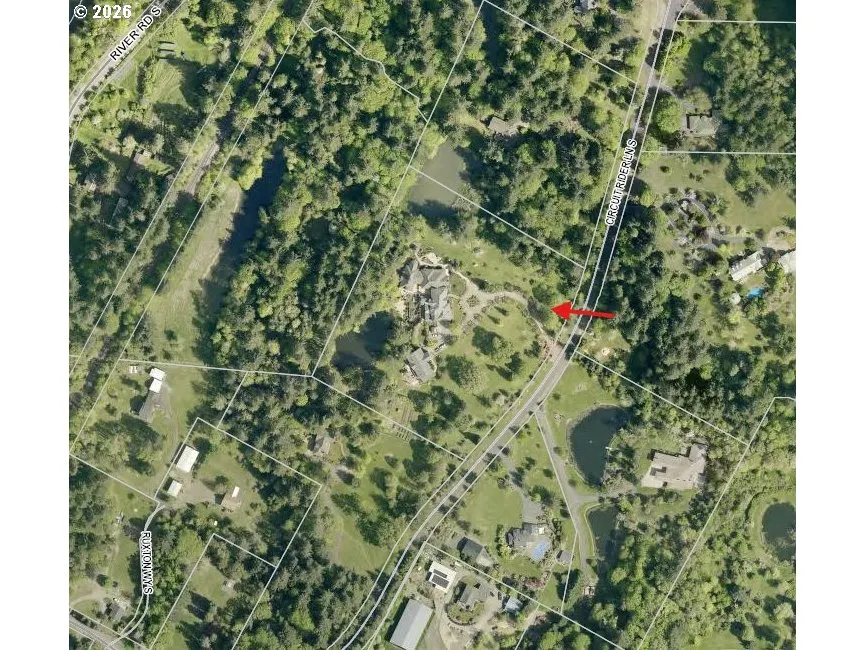
- Lot Size8.04 Acres
Data Source:
Regional Multiple Listing Service (RMLSOR)
Property Description
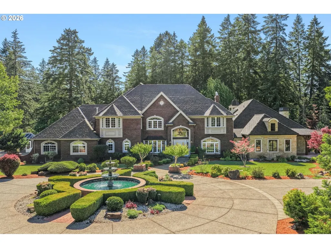
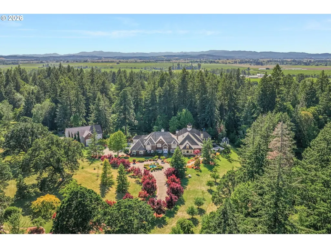
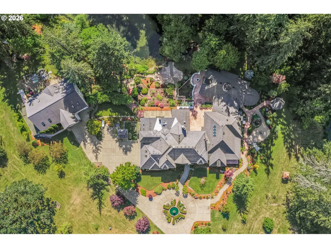
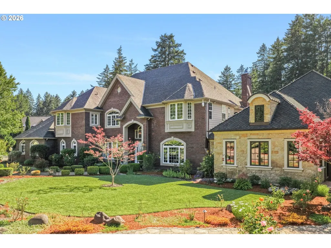
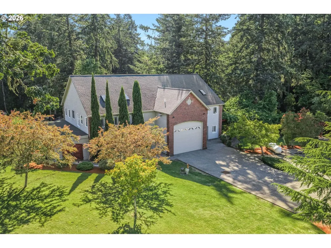
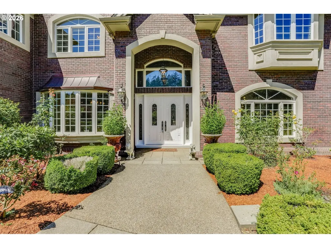
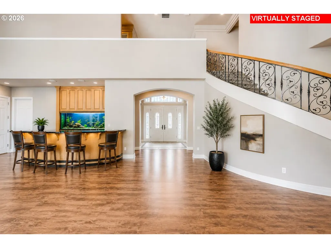
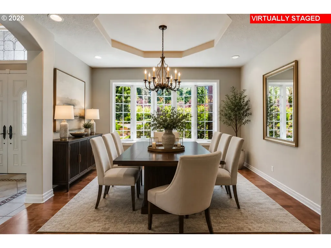
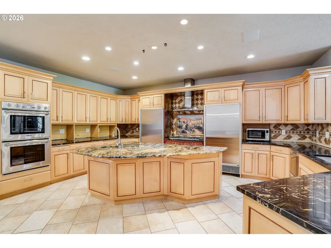
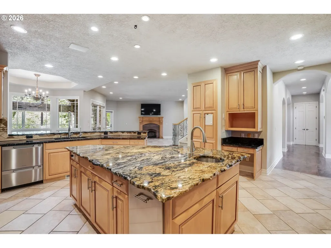
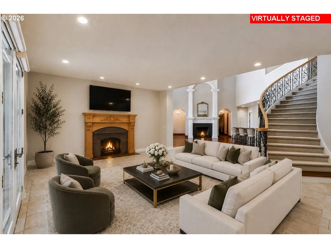
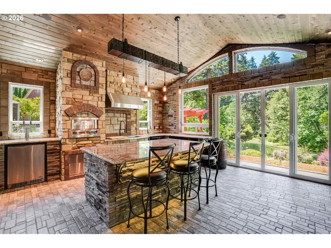
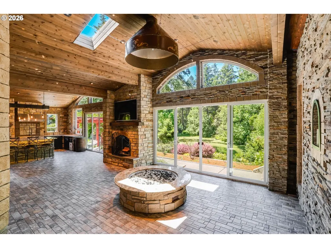
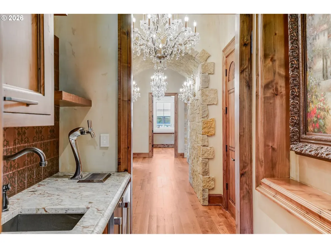
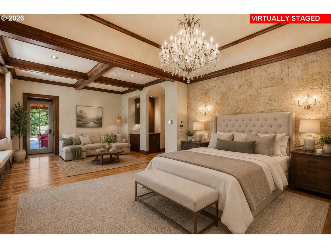
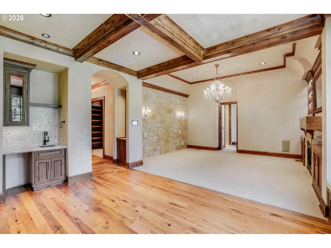
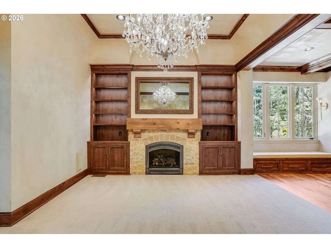
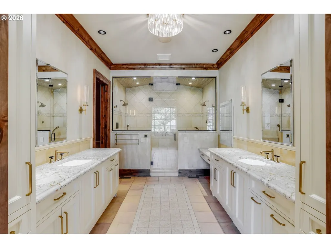
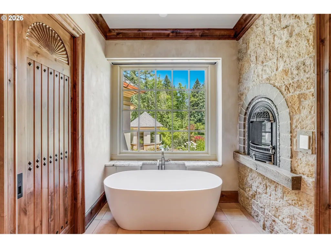
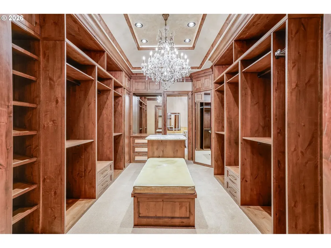
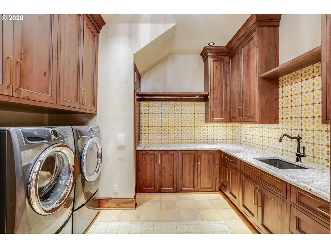
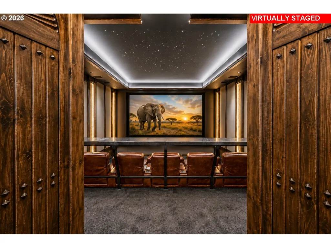
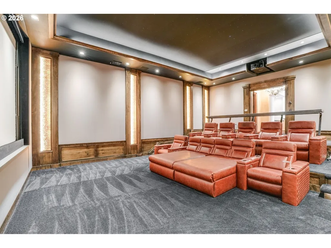
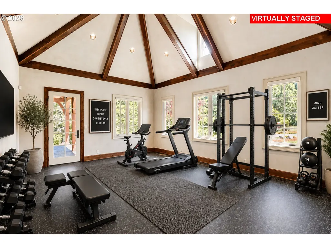
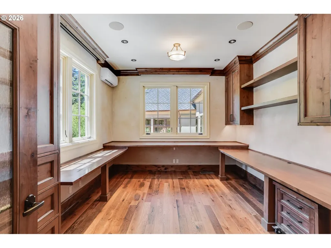
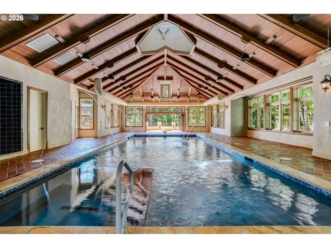
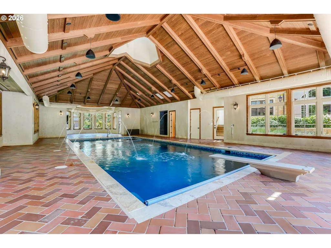
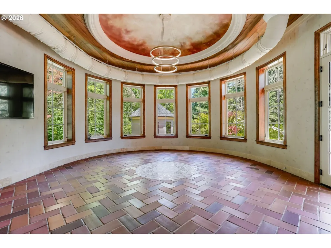
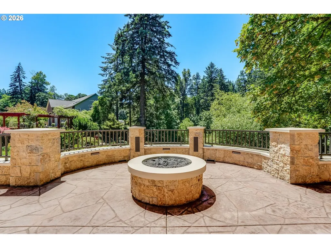
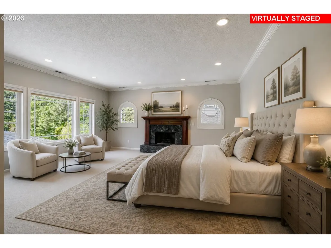
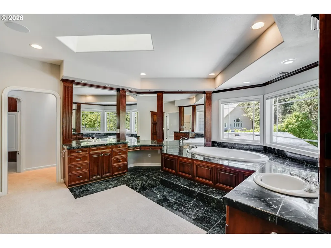
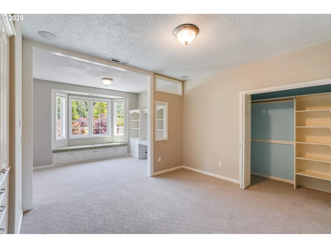
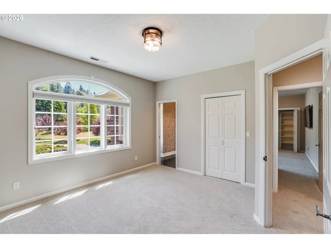
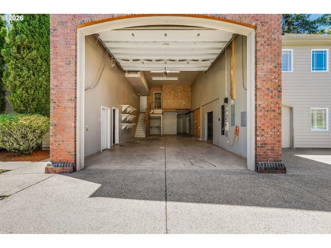
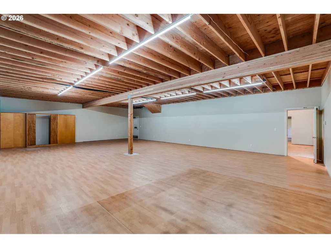
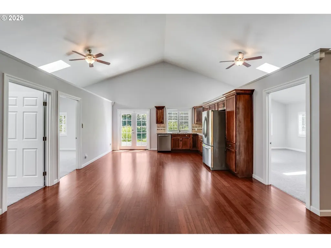
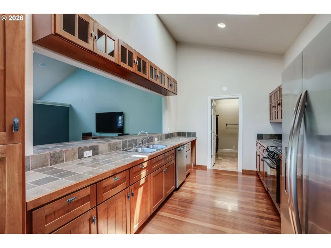
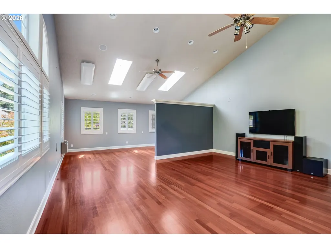
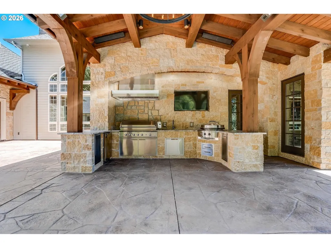
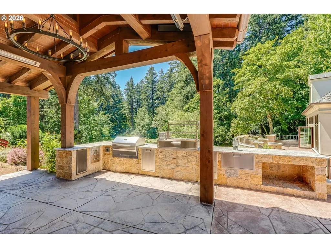
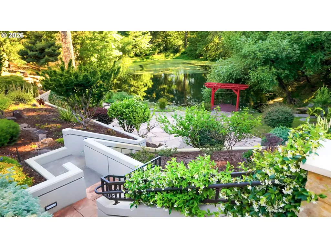
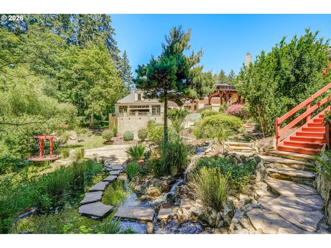
An extraordinary opportunity to own a truly one-of-a-kind luxury estate where resort-style living, exceptional craftsmanship and cutting-edge technology converge across eight meticulously curated acres. Thoughtfully expanded in 2021, this remarkable property delivers a lifestyle rarely found in the Pacific Northwest. From the moment you arrive down the winding drive you are greeted by a tranquil water fountain and breathtaking grounds that create a sense of privacy and serenity. Inside, elegant living spaces are designed for both grand entertaining and everyday comfort, anchored by a luxurious owner's wing featuring a primary bedroom, spa-inspired retreat with heated floors, steam shower, soaking tub, fireplace, oversized walk-in closet, laundry room and private patio. Designed for wellness and recreation, the estate features a spectacular natatorium where accordion glass doors open to an outdoor patio, firepit gathering space and pond views. A fitness room, multiple home offices, media spaces and a temperature-controlled wine cellar further elevate daily living. Entertainment reaches another level with a dedicated reference-grade Dolby Atmos theater rivaling premier commercial cinemas, while fully integrated smart-home technology provides seamless control throughout the residence and grounds. Outside, extensive rose gardens, hundreds of flowering plants, raised garden beds, cascading waterfalls, two fish stocked ponds, create a setting that feels more like a luxury retreat than a private residence. The custom outdoor kitchen and enclosed entertaining retreat overlooking the water provide exceptional spaces for year-round entertaining and unforgettable gatherings. Completing the estate is an impressive multi-purpose outbuilding featuring an oversized RV garage, workshop, private three-bedroom apartment, separate studio apartment and extensive storage. A truly rare offering where luxury, recreation, technology and natural beauty exist in perfect balance.
| Elementary School | Middle School | High School |
|---|---|---|
| Schirle Elementary School | Crossler Middle School | Sprague High School |
| Price History | |
|---|---|
| 6/29/2026 | Listed $3,995,000 |
General Features
| Sewer | SepticTank |
|---|---|
| Heating | ForcedAir |
| Cooling | CentralAir |
| Roof | Composition |
| Appliances | BuiltinRefrigerator,Cooktop,Dishwasher,Disposal,DoubleOven,GasAppliances,Granite,Island,StainlessSteelAppliance,WineCooler |
| Zoning | AR |
| HOA Fee | 550.0 |
| Garage Spaces | 5.0 |
| Architectural Style | Stories2,CustomStyle |
| Security Features | SecurityGate,SecuritySystem |
| Year Built | 1996 |
| Stories Count | 2 |
| Property Subtype | SingleFamilyResidence |
| Tax Year | 2025 |
| Parcel Number | 533555 |
| Waterfront Features | Other |
| Accessibility | GarageonMain,MainFloorBedroomBath,UtilityRoomOnMain |
| Assoc Fee Paid Per | Annually |
| County | Marion |
| Property Type | Residential |
| Association Amenities | Gated,RoadMaintenance |
| HOA | Yes |
| Subdivision Name | CIRCUIT RIDER ESTATES |
| Full Baths | 4 |
| Status | Active |
| Directions | Halls Ferry Rd S to Circuit Rider Ln S. |
| High School | Sprague |
| City | Salem |
| Disclosures | Disclosure |
| MLS Area | _171 |
| Lot Size Square Feet | 350222.0 |
| Listing Terms | Cash,Conventional,VALoan |
| Elementary School | Schirle |
| Tax Annual Amount | 22720.65 |
| Middle/Junior High School | Crossler |
| Property Condition | UpdatedRemodeled |
| Standard Status | Active |
| Accessory Dwelling Unit Y/N | No |
| ViewDescription | Pond,TreesWoods |
| Legal Description | CIRCUIT RIDER ESTATES,LOT 2,ACRES 8.04 |
| AttributionContact | 503-593-5493 |
| SeniorCommunityYn | False |
| ADU | False |
Interior Features
| Interior Amenities | Dumbwaiter,EngineeredHardwood,GarageDoorOpener,Granite,HardwoodFloors,HeatedTileFloor,HighCeilings,HomeTheater,IndoorPool,JettedTub,Laundry,SeparateLivingQuartersApartmentAuxLivingUnit,SoakingTub,Sou |
|---|---|
| Total Fireplaces | 5 |
| Fireplace Features | Gas,WoodBurning |
| Hot Water | Electricity |
| Window Features | VinylFrames |
| Total Bathrooms | 4.2 |
| FuelDescription | Electricity,Propane |
| Total Bedrooms | 5 |
| Total Baths | 6 |
| 1/2 Baths | 2 |
Exterior Features
| Exterior Amenities | BuiltinBarbecue,BuiltinHotTub,CoveredPatio,FirePit,Garden,Greenhouse,GuestQuarters,InGroundPool,OutdoorFireplace,Patio,PrivateRoad,RaisedBeds,RVParking,RVBoatStorage,SecondGarage,SecondResidence,Tool |
|---|---|
| Parking Features | Driveway |
| Lot Features | Gated,GentleSloping,Level,Pond,Private,PrivateRoad |
| Water Source | Well |
| Total Parking | 5.0 |
| Garage Type | Attached,Detached,Oversized |
| Exterior Description | Brick,LapSiding |
| Building Area Total | 10094.0 |
| Lot Size Acres | 8.04 |
| Road Surface Type | Paved |
Amenities
- Foreclosure
- Views
- Short Sale
- New Construction
- Adult 55+
- Lease To Own
- No HOA Fees
- Furnished
- Primary On Main
- Air Conditioning
- Seller Finance
- Green
- Fixer Upper
- Horse
- Golf
- Fireplace
- Deck
- Garage
- Basement
- Pool
Property vs Single Family Average in 97302
Price
Taxes
Year Built
Visits
 All information provided is deemed reliable but is not guaranteed and should be independently verified. IDX information is provided exclusively for consumers' personal, non-commercial use, that it may not be used for any purpose other than to identify prospective properties consumers may be interested in purchasing, and that the data is deemed reliable but is not guaranteed accurate by RMLSTM.
The content relating to real estate for sale on this web site comes in part from the IDX program of the RMLSTM of Portland, Oregon. Real estate listings held by brokerage firms other than NextHome Realty Connection are marked with the RMLSTM logo, and detailed information about these properties includes the names of the listing brokers. Listing content is copyright © 2026 RMLSTM, Portland, Oregon.
This content last updated on September 11, 2026 7:36 AM UTC at 4 AM. Some properties which appear for sale on this web site may subsequently have sold or may no longer be available.
All information provided is deemed reliable but is not guaranteed and should be independently verified. IDX information is provided exclusively for consumers' personal, non-commercial use, that it may not be used for any purpose other than to identify prospective properties consumers may be interested in purchasing, and that the data is deemed reliable but is not guaranteed accurate by RMLSTM.
The content relating to real estate for sale on this web site comes in part from the IDX program of the RMLSTM of Portland, Oregon. Real estate listings held by brokerage firms other than NextHome Realty Connection are marked with the RMLSTM logo, and detailed information about these properties includes the names of the listing brokers. Listing content is copyright © 2026 RMLSTM, Portland, Oregon.
This content last updated on September 11, 2026 7:36 AM UTC at 4 AM. Some properties which appear for sale on this web site may subsequently have sold or may no longer be available.
 All information deemed reliable but not guaranteed. All properties are subject to prior sale, change or withdrawal. Neither listing broker(s) or information provider(s) shall be responsible for any typographical errors, misinformation, misprints and shall be held totally harmless. Listing(s) information is provided for consumer's personal, non-commercial use and may not be used for any purpose other than to identify prospective properties consumers may be interested in purchasing. The data relating
