
Views - Primary on Main
Address
422 Jasmine Way, Roseburg, OR
Price
$ 2,975,000
Property Attributes
- MLS#426247946
- TypeSingle Family
- Listing Status Active
- CountyDOUGLAS
- CityRoseburg
- Area254
- Zip97471
- StyleCraftsman,CustomStyle
- Year Built2015
- Taxes$ 11233
- Price$ 2,975,000
- Bedrooms5
- Full Bathrooms6
- Half Bathrooms2
- Sqr Footage5536
- Lot Size5.04 Acres
Data Source:
Regional Multiple Listing Service (RMLSOR)
Property Description
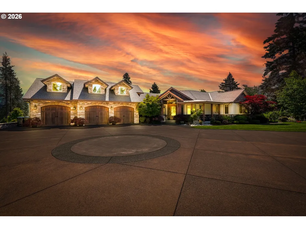
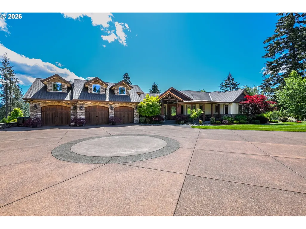
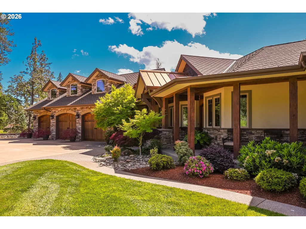
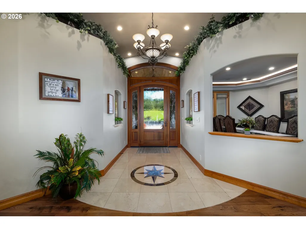
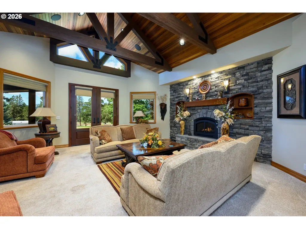
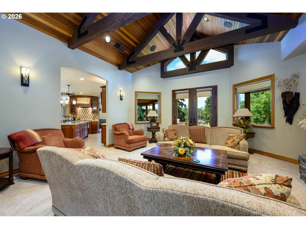
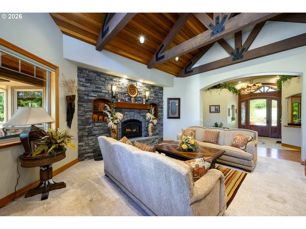
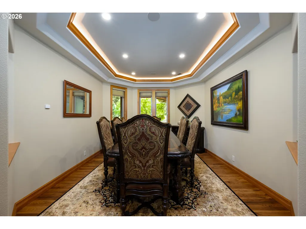
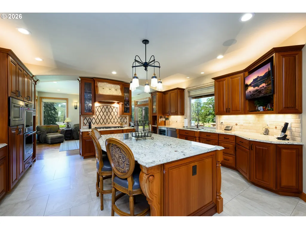
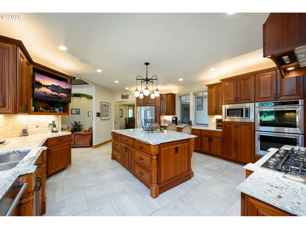
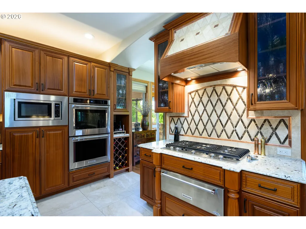
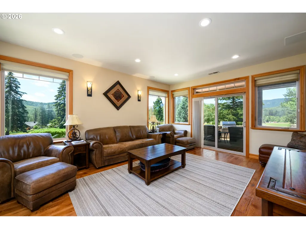
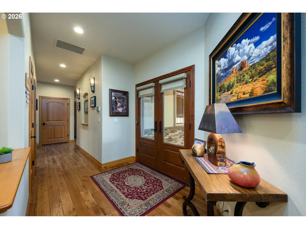
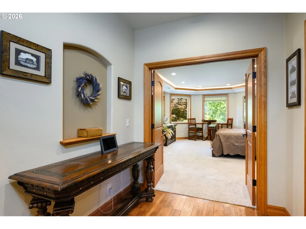
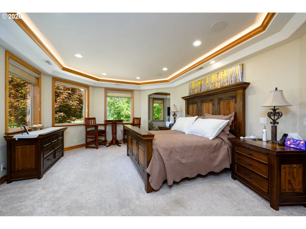
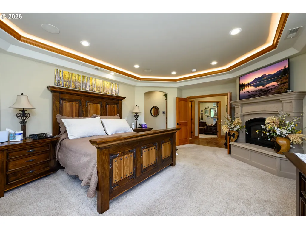
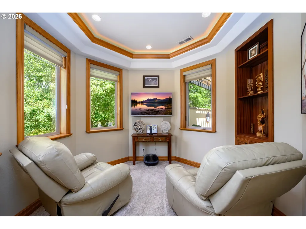
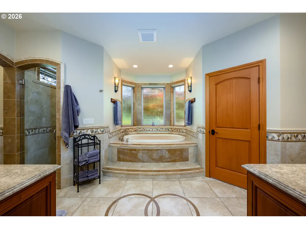
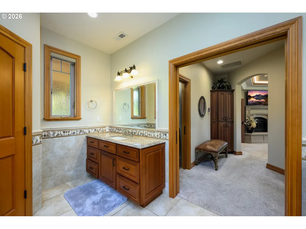
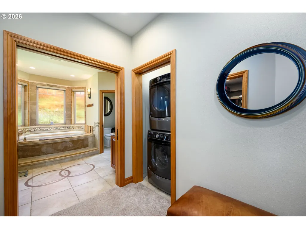
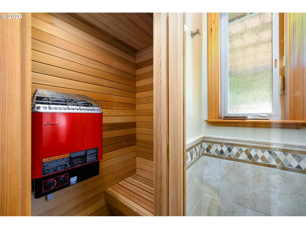
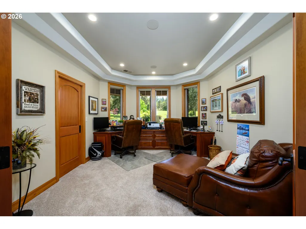
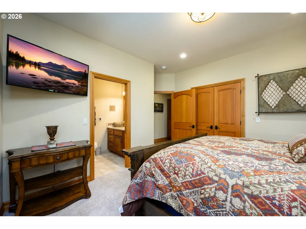
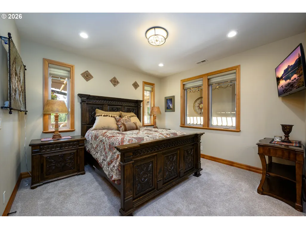
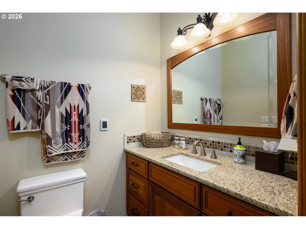
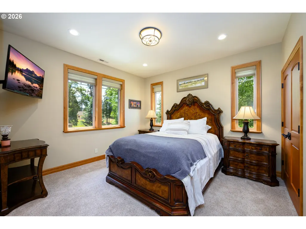
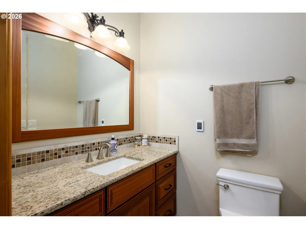
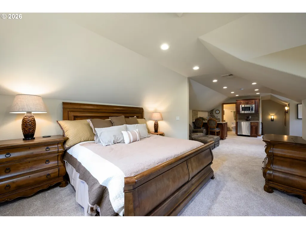
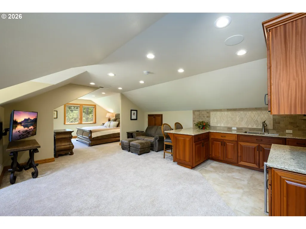
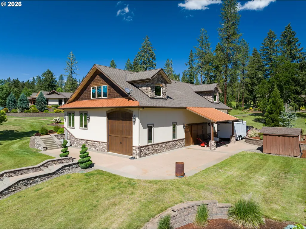
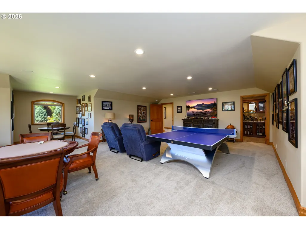
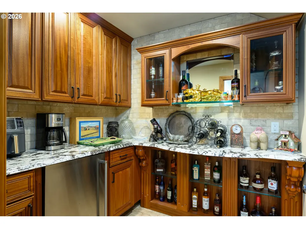
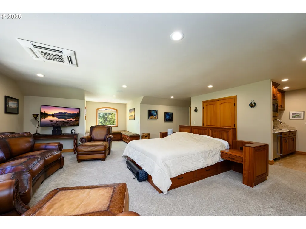
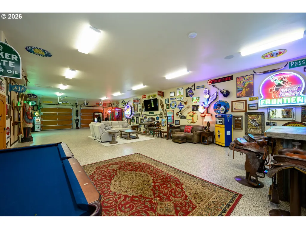
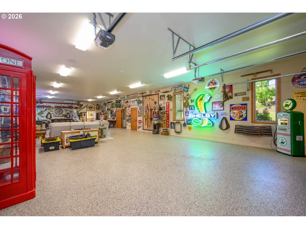
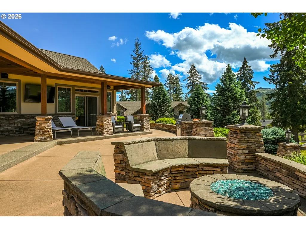
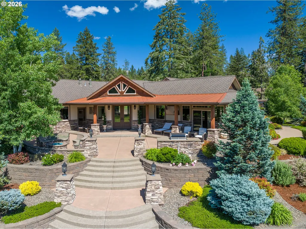
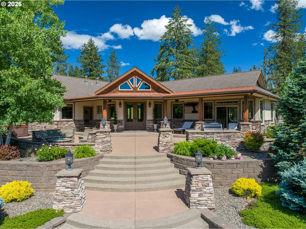
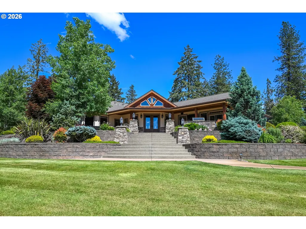
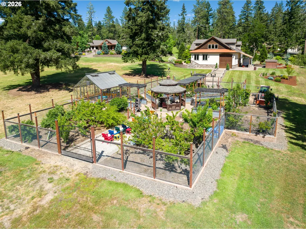
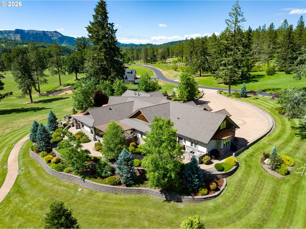
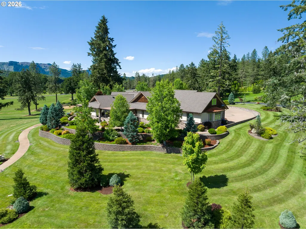
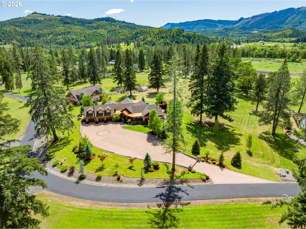
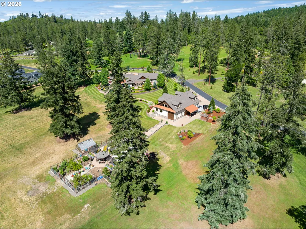
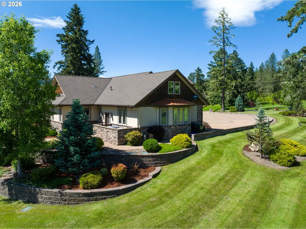
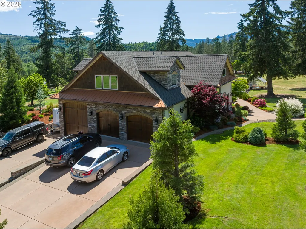
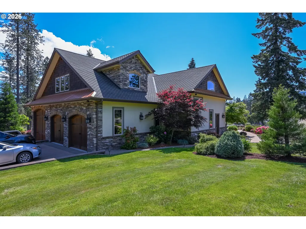
Experience Pacific Northwest luxury at its finest in this extraordinary lodge-inspired estate on 5.04 acres in the gated Callahan View Estates community of desirable Melrose. No expense was spared in the design and craftsmanship of this breathtaking property, offering resort-style living just minutes from town with stunning mountain views. The impressive main residence showcases incredible attention to detail with rich woodwork, custom moldings, soaring beamed ceilings, and expansive windows that flood the home with natural light. The grand great room is anchored by a dramatic stone gas fireplace, creating a warm yet elegant gathering space. The showstopping gourmet kitchen is truly a dream, designed for both entertaining and everyday luxury. Each of the four spacious bedrooms features its own private bath, while the lavish primary retreat offers a private sitting area, gas fireplace, in-suite laundry, spa-inspired bath with soaking tub and custom tile shower, plus a private sauna for the ultimate escape. Beyond the main home, the estate continues to impress with 3,316 sq ft of finished shop space, an 1,807 sq ft hobby cave, and beautifully appointed 850 sq ft guest quarters complete with a kitchenette, dining area, full bath, and charming custom window seats overlooking the grounds. Outdoor amenities are equally exceptional with a fully automated greenhouse and garden featuring steel counters, fruit trees, grapes, full irrigation, built-in fire pit with stone seating, gazebo, and multiple patios designed for relaxing or entertaining. A powerful 120 GPM well supplies irrigation, while Umpqua Basin Water services household use. A truly rare offering combining luxury, privacy, craftsmanship, and lifestyle. Call for your private tour today!
| Elementary School | Middle School | High School |
|---|---|---|
| Melrose Elementary School | Fremont Middle School | Roseburg High School |
| Price History | |
|---|---|
| 5/21/2026 | Listed $2,975,000 |
General Features
| Sewer | SepticTank |
|---|---|
| Heating | ForcedAir,MiniSplit,Radiant |
| Cooling | CentralAir |
| Appliances | Cooktop,Dishwasher,Disposal,DoubleOven,GasAppliances,Granite,Island,Microwave,Pantry,StainlessSteelAppliance,Tile,WineCooler |
| Zoning | 5R |
| Garage Spaces | 6.0 |
| Architectural Style | Craftsman,CustomStyle |
| Security Features | SecurityGate |
| Year Built | 2015 |
| Stories Count | 1 |
| Property Subtype | SingleFamilyResidence |
| Tax Year | 2025 |
| Parcel Number | R141369 |
| Accessibility | GarageonMain,MainFloorBedroomBath,WalkinShower |
| Assoc Fee Paid Per | Annually |
| County | Douglas |
| Property Type | Residential |
| Association Amenities | Commons,Gated |
| HOA | Yes |
| Full Baths | 6 |
| Status | Active |
| Directions | W on Garden Valley Blvd,L on Melrose Rd,L on Colonial,L on Jasmine Way |
| High School | Roseburg |
| City | Roseburg |
| Disclosures | Disclosure |
| MLS Area | _254 |
| Lot Size Square Feet | 219542.0 |
| Listing Terms | Cash,Conventional |
| Elementary School | Melrose |
| Tax Annual Amount | 11233.34 |
| Middle/Junior High School | Fremont |
| Property Condition | Resale |
| Virtual Tour | https://player.vimeo.com/video/1192897502?byline=0&title=0&owner=0&name=0&logos=0&profile=0&profilepicture=0&vimeologo=0&portrait=0 |
| Standard Status | Active |
| Accessory Dwelling Unit Y/N | No |
| ViewDescription | Mountain,TreesWoods |
| Legal Description | CALLAHAN VIEW ESTATES PH 1,LOT 7 (IN FIRE) SEE R145873 FOR BAL T |
| SeniorCommunityYn | False |
| ADU | False |
Interior Features
| Interior Amenities | GarageDoorOpener,HardwoodFloors,HeatedTileFloor,HighCeilings,Laundry,SeparateLivingQuartersApartmentAuxLivingUnit,SoakingTub,SoundSystem,VaultedCeiling,WalltoWallCarpet |
|---|---|
| Basement | CrawlSpace |
| Total Fireplaces | 2 |
| Fireplace Features | Gas |
| Hot Water | Gas |
| Window Features | DoublePaneWindows,VinylFrames |
| Total Bathrooms | 6.2 |
| FuelDescription | Electricity,Gas |
| Total Bedrooms | 5 |
| Total Baths | 8 |
| 1/2 Baths | 2 |
Exterior Features
| Exterior Amenities | FirePit,FreeStandingHotTub,Garden,Gazebo,Greenhouse,GuestQuarters,Patio,RVParking,SecondGarage,Workshop,Yard |
|---|---|
| Parking Features | Driveway,RVAccessParking |
| Lot Features | Level |
| Water Source | Community,Well |
| Total Parking | 6.0 |
| Garage Type | Attached,ExtraDeep |
| Exterior Description | CulturedStone,ShakeSiding,Stucco |
| Foundation Details | ConcretePerimeter,StemWall |
| Building Area Total | 5536.0 |
| Lot Size Acres | 5.04 |
| Road Surface Type | Paved |
Amenities
- Foreclosure
- Views
- Short Sale
- New Construction
- Adult 55+
- Lease To Own
- No HOA Fees
- Furnished
- Primary On Main
- Air Conditioning
- Seller Finance
- Green
- Fixer Upper
- Horse
- Golf
- Fireplace
- Deck
- Garage
- Basement
- Pool
Property vs Single Family Average in 97471
Price
Taxes
Year Built
Visits
 All information provided is deemed reliable but is not guaranteed and should be independently verified. IDX information is provided exclusively for consumers' personal, non-commercial use, that it may not be used for any purpose other than to identify prospective properties consumers may be interested in purchasing, and that the data is deemed reliable but is not guaranteed accurate by RMLSTM.
The content relating to real estate for sale on this web site comes in part from the IDX program of the RMLSTM of Portland, Oregon. Real estate listings held by brokerage firms other than NextHome Realty Connection are marked with the RMLSTM logo, and detailed information about these properties includes the names of the listing brokers. Listing content is copyright © 2026 RMLSTM, Portland, Oregon.
This content last updated on September 11, 2026 7:36 AM UTC at 4 AM. Some properties which appear for sale on this web site may subsequently have sold or may no longer be available.
All information provided is deemed reliable but is not guaranteed and should be independently verified. IDX information is provided exclusively for consumers' personal, non-commercial use, that it may not be used for any purpose other than to identify prospective properties consumers may be interested in purchasing, and that the data is deemed reliable but is not guaranteed accurate by RMLSTM.
The content relating to real estate for sale on this web site comes in part from the IDX program of the RMLSTM of Portland, Oregon. Real estate listings held by brokerage firms other than NextHome Realty Connection are marked with the RMLSTM logo, and detailed information about these properties includes the names of the listing brokers. Listing content is copyright © 2026 RMLSTM, Portland, Oregon.
This content last updated on September 11, 2026 7:36 AM UTC at 4 AM. Some properties which appear for sale on this web site may subsequently have sold or may no longer be available.
 All information deemed reliable but not guaranteed. All properties are subject to prior sale, change or withdrawal. Neither listing broker(s) or information provider(s) shall be responsible for any typographical errors, misinformation, misprints and shall be held totally harmless. Listing(s) information is provided for consumer's personal, non-commercial use and may not be used for any purpose other than to identify prospective properties consumers may be interested in purchasing. The data relating
