
Address
1334 Troon Dr, West Linn, OR
Price
$ 975,000
Property Attributes
- MLS#513616063
- TypeSingle Family
- Listing Status Active
- CountyCLACKAMAS
- CityWest Linn
- Area147
- NeighborhoodSKYLINE RIDGE
- Zip97068
- StyleStories2,Traditional
- Year Built1987
- Taxes$ 11336
- Price$ 975,000
- Bedrooms4
- Full Bathrooms3
- Half Bathrooms0
- Sqr Footage3614
- Lot Size0.22 Acres
Data Source:
Regional Multiple Listing Service (RMLSOR)
Property Description

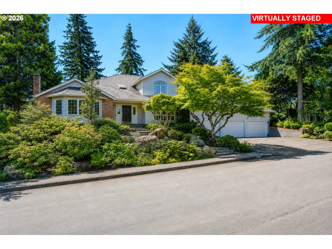
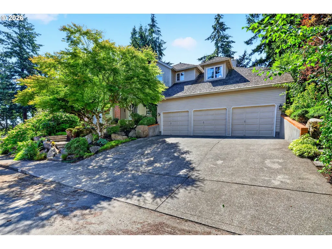
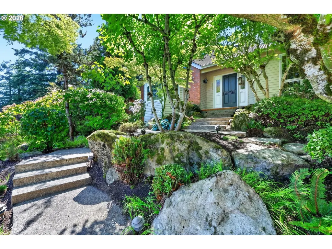
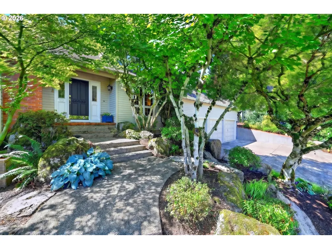
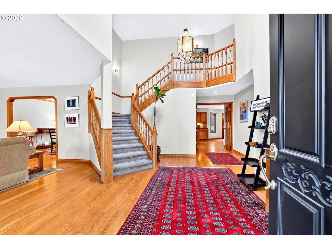
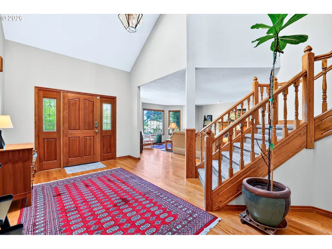
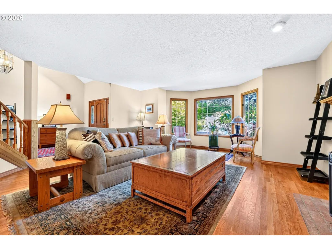
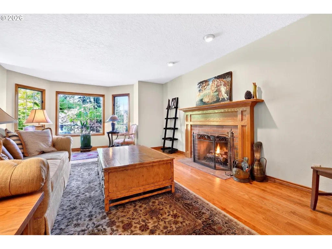
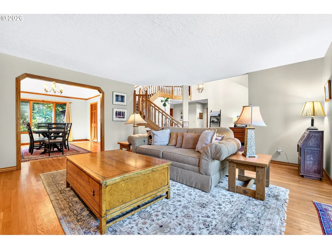
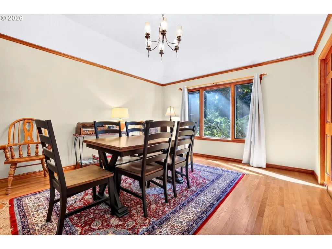
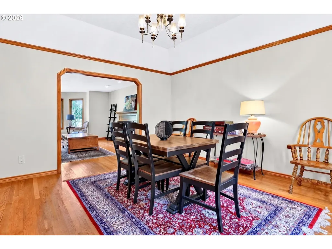
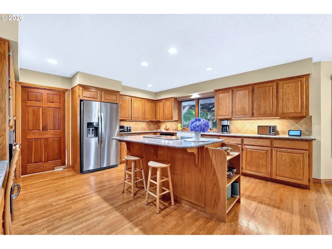
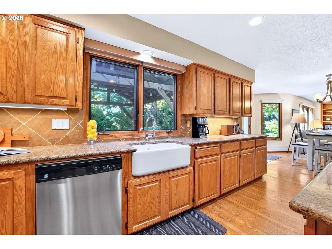
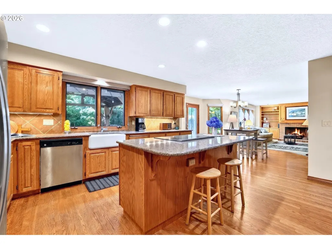
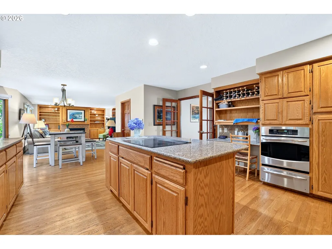
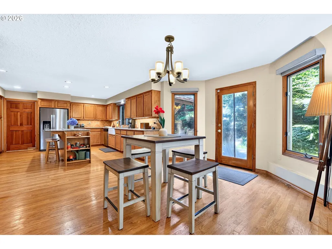
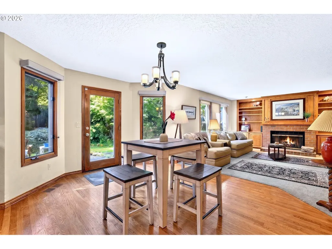
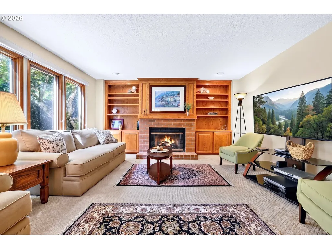
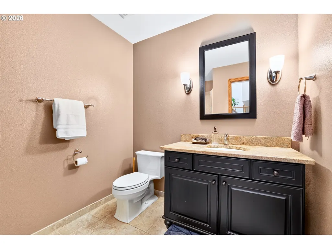
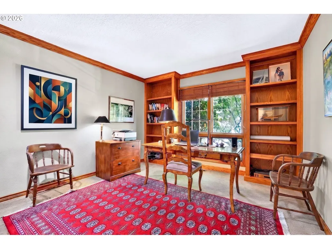
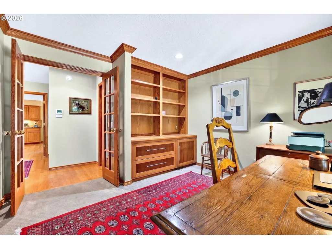
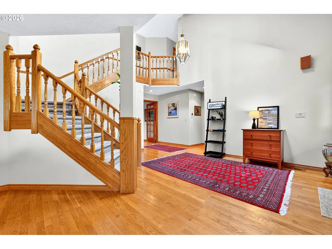
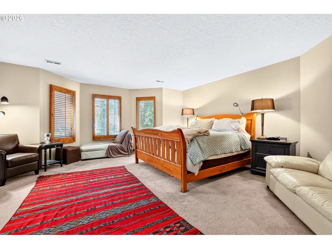
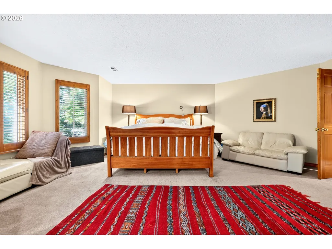
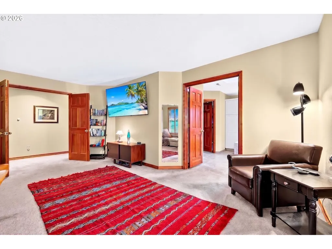
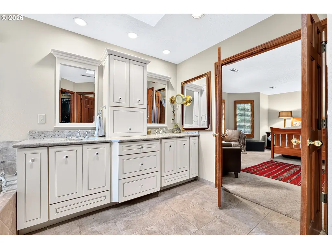
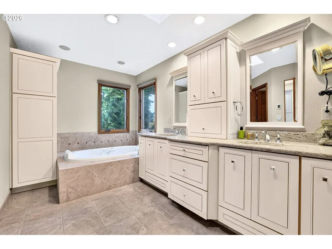
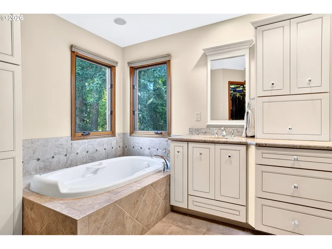
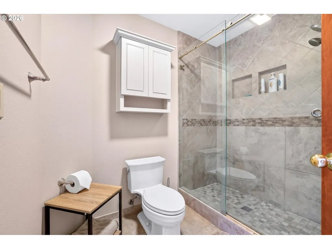
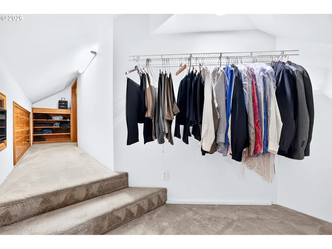
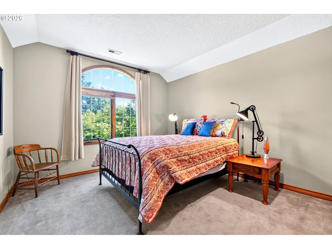
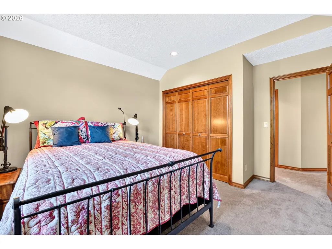
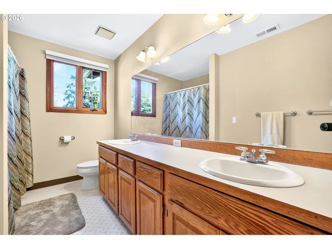
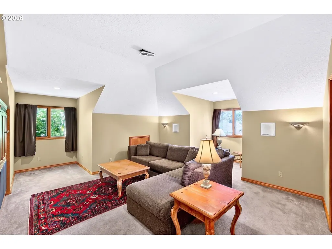
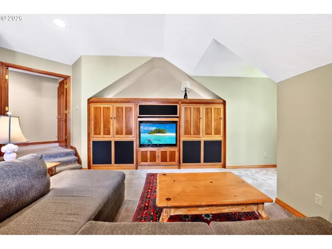
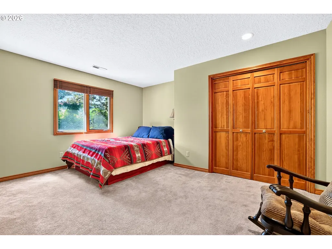
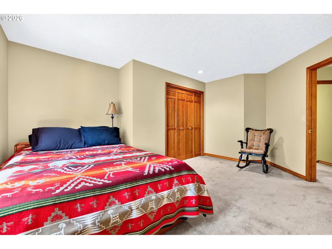
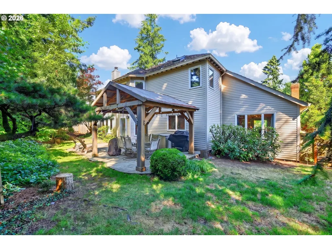
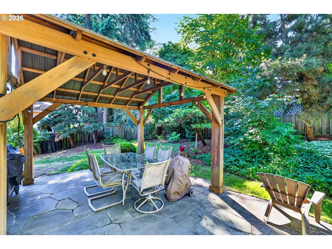
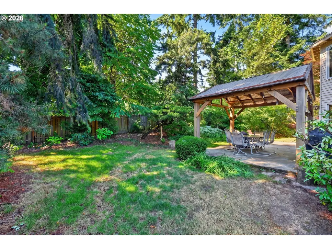
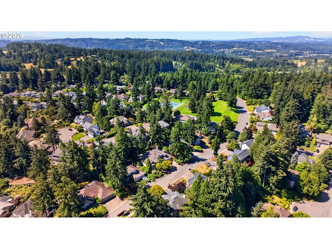
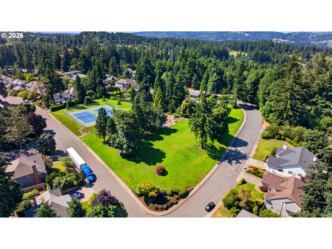
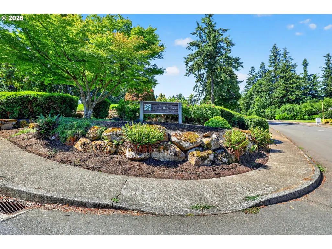
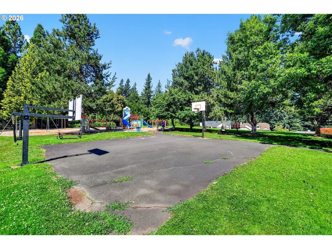
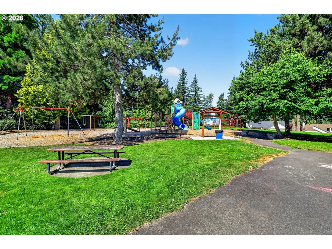
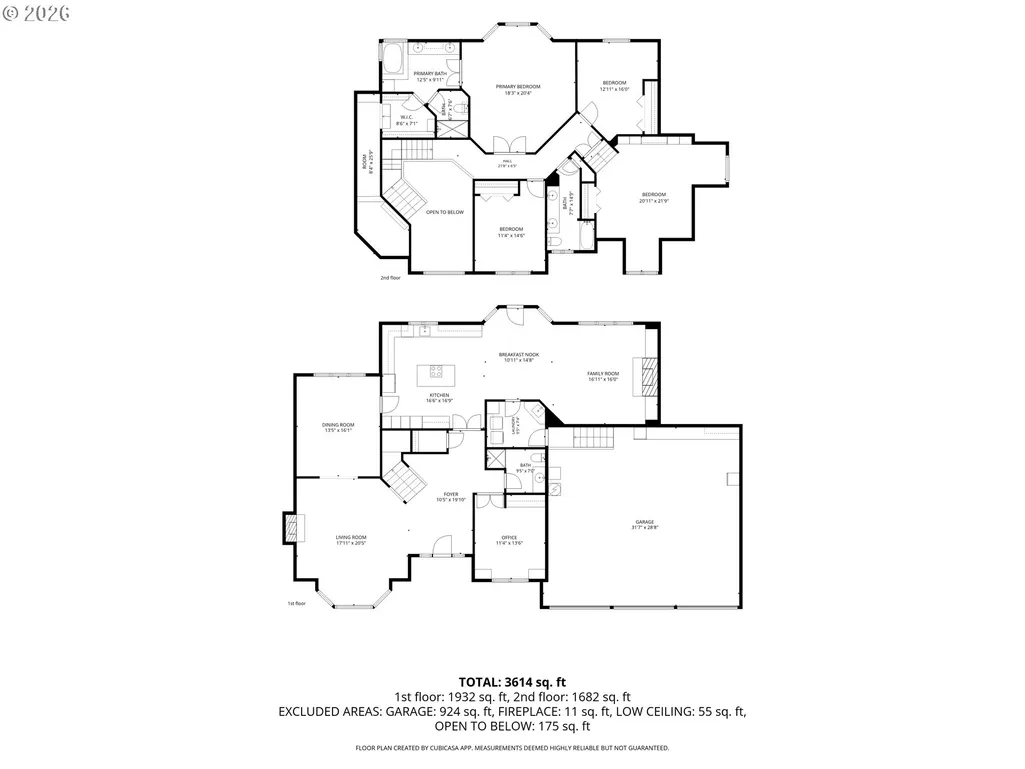
Just steps from the neighborhood park, pool, tennis courts, and basketball courts, this West Linn home pairs an exceptional location with a private, tree-lined setting and a floor plan designed for the way you actually live. The light-filled main level welcomes you with soaring ceilings, abundant hardwood floors, and thoughtfully designed spaces throughout. A dedicated office with custom built-ins and an adjacent full bath offer flexibility for working from home or hosting overnight guests. At the heart of the home, the spacious kitchen features granite countertops, high-end stainless steel appliances, generous prep space, and an easy flow into the family room with a cozy gas fireplace. A separate living room with a wood-burning fireplace creates a second inviting gathering space. Upstairs, the spacious primary suite is a true retreat with a beautifully updated spa-inspired bath featuring heated floors, a jetted soaking tub, walk-in closet, and a hidden finished room with built-ins—perfect for seasonal wardrobe storage, hobbies, or a private dressing space. A versatile fourth bedroom doubles as an ideal bonus room with a sunken sitting area, built-in entertainment center, and oversized closet. Outside, enjoy a fully fenced backyard surrounded by mature landscaping, complete with a bluestone patio and charming gazebo for outdoor dining, entertaining, or simply relaxing in the privacy of your own backyard. All of this is located in one of West Linn's most sought-after neighborhoods, with top-rated schools and neighborhood amenities just outside your door.
| Elementary School | Middle School | High School |
|---|---|---|
| Cedaroak Park Elementary School | Athey Creek Middle School | West Linn High School |
| Price History | |
|---|---|
| 7/17/2026 | Listed $975,000 |
General Features
| Sewer | PublicSewer |
|---|---|
| Heating | ForcedAir |
| Cooling | CentralAir |
| Roof | Shake |
| Appliances | Disposal,DownDraft,FreeStandingRefrigerator,Granite,Island,Pantry,StainlessSteelAppliance |
| Zoning | R |
| Garage Spaces | 3.0 |
| Architectural Style | Stories2,Traditional |
| Security Features | Unknown |
| Year Built | 1987 |
| Stories Count | 2 |
| Property Subtype | SingleFamilyResidence |
| Tax Year | 2025 |
| Parcel Number | 00311022 |
| County | Clackamas |
| Property Type | Residential |
| Association Amenities | Pool,TennisCourt |
| HOA | No |
| Subdivision Name | SKYLINE RIDGE |
| Full Baths | 3 |
| Status | Active |
| Directions | Hwy 43 to Marylhurst to Skye Prkwy to Troon Dr. OR Suncrest to Valley View to Marylhurst to Troon. |
| High School | West Linn |
| City | WestLinn |
| Disclosures | Disclosure |
| MLS Area | _147 |
| Lot Size Square Feet | 9583.0 |
| Listing Terms | Cash,Conventional,VALoan |
| Elementary School | Cedaroak Park |
| Tax Annual Amount | 11336.34 |
| Middle/Junior High School | Athey Creek |
| Property Condition | UpdatedRemodeled |
| Virtual Tour | https://booking.lovelacemediallc.com/listings/tKQKDVzVIby0uppGiaMO/website/prime/unbranded |
| Standard Status | Active |
| Accessory Dwelling Unit Y/N | No |
| Legal Description | 2741 SKYLINE RIDGE #3 LT 9 BLK 5 |
| SeniorCommunityYn | False |
| ADU | False |
Interior Features
| Interior Amenities | Granite,HardwoodFloors,HeatedTileFloor,HighCeilings,VaultedCeiling |
|---|---|
| Basement | CrawlSpace |
| Total Fireplaces | 2 |
| Fireplace Features | Gas,WoodBurning |
| Hot Water | Gas |
| Window Features | DoublePaneWindows,WoodFrames |
| Total Bathrooms | 3.0 |
| FuelDescription | Gas |
| Total Bedrooms | 4 |
| Total Baths | 3 |
Exterior Features
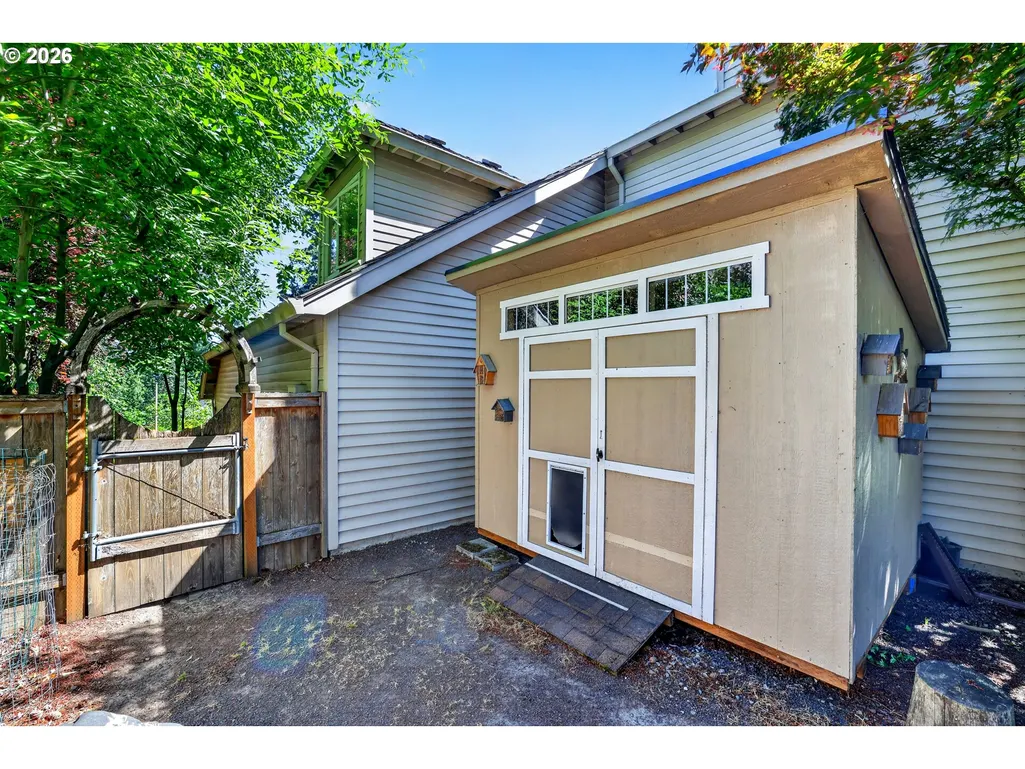
| Exterior Amenities | Fenced,Gazebo,Patio,ToolShed,Yard |
|---|---|
| Parking Features | Driveway,OnStreet |
| Lot Features | Trees |
| Water Source | PublicWater |
| Total Parking | 3.0 |
| Garage Type | Attached,Oversized |
| Exterior Description | Cedar |
| Building Area Total | 3614.0 |
| Lot Size Acres | 0.22 |
| Road Surface Type | Paved |
Amenities
- Foreclosure
- Views
- Short Sale
- New Construction
- Adult 55+
- Lease To Own
- No HOA Fees
- Furnished
- Primary On Main
- Air Conditioning
- Seller Finance
- Green
- Fixer Upper
- Horse
- Golf
- Fireplace
- Deck
- Garage
- Basement
- Pool
Property vs Single Family Average in 97068
Price
Taxes
Year Built
Visits

 All information deemed reliable but not guaranteed. All properties are subject to prior sale, change or withdrawal. Neither listing broker(s) or information provider(s) shall be responsible for any typographical errors, misinformation, misprints and shall be held totally harmless. Listing(s) information is provided for consumer's personal, non-commercial use and may not be used for any purpose other than to identify prospective properties consumers may be interested in purchasing. The data relating
