
Open House Sun, Sep 13th 10:00 AM - 12:00 PM - Views
Address
15419 Nw Dominion Dr, Portland, OR
Price
$ 900,000
Property Attributes
- MLS#515589356
- TypeSingle Family
- Listing Status Active
- CountyWASHINGTON
- CityPortland
- Area149
- NeighborhoodBethany - Bronson Creek Farms
- Zip97229
- StyleStories2,Traditional
- Year Built2013
- Taxes$ 11760
- Price$ 900,000
- Bedrooms4
- Full Bathrooms3
- Half Bathrooms1
- Sqr Footage3531
- Lot Size0.13 Acres
Data Source:
Regional Multiple Listing Service (RMLSOR)
Property Description
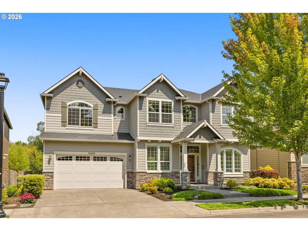
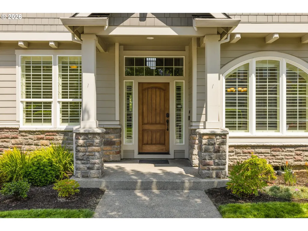
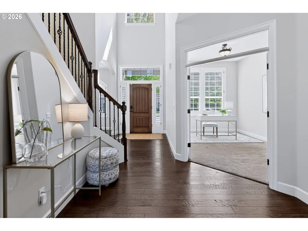
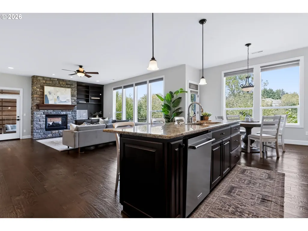
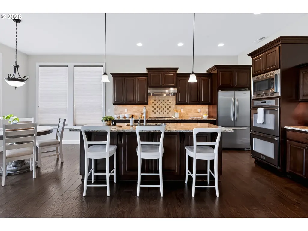
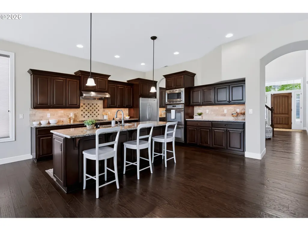
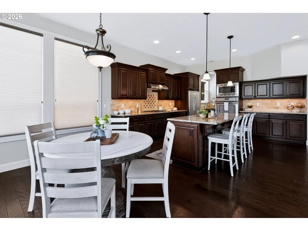
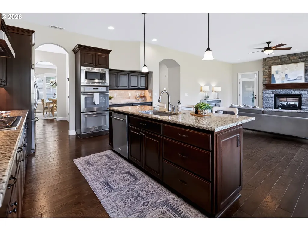
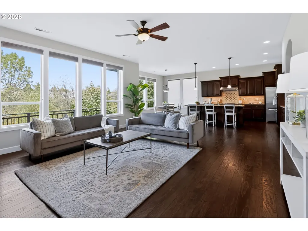
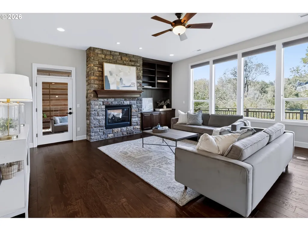
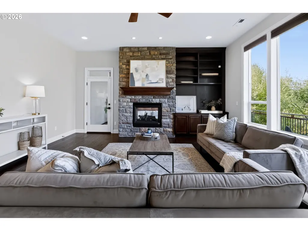
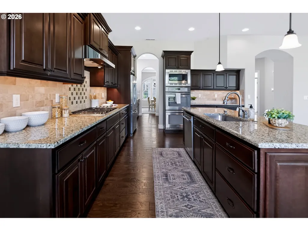
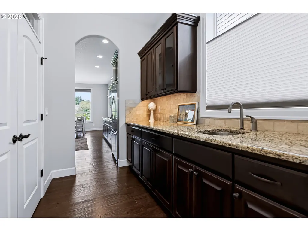
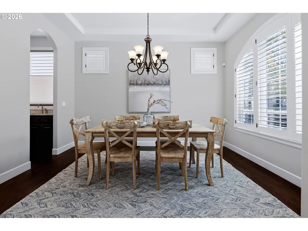
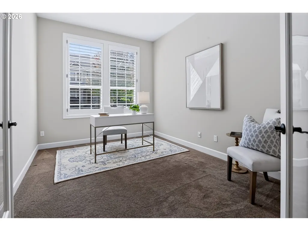
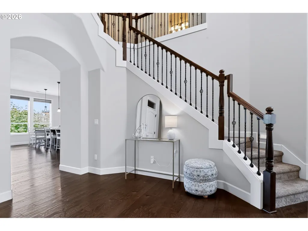
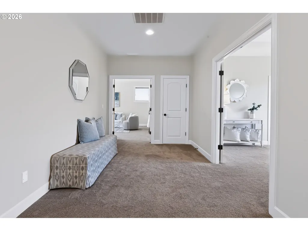
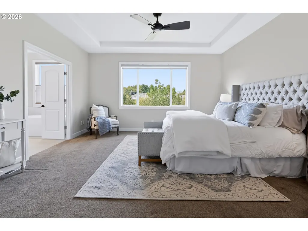
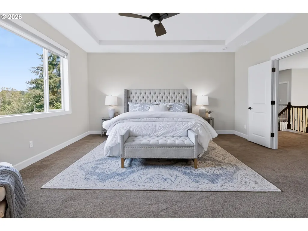
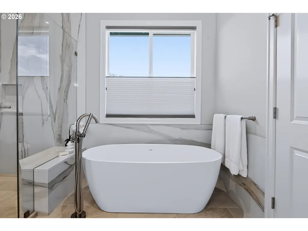
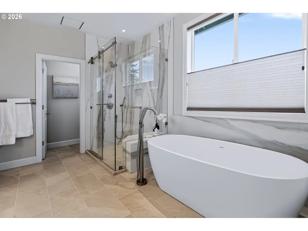
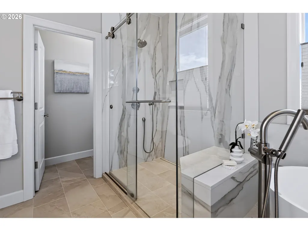
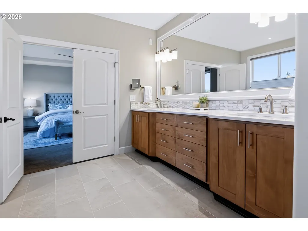
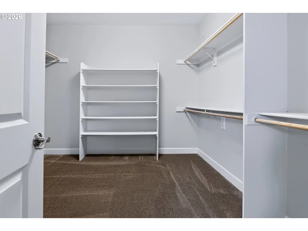
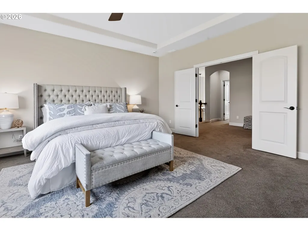
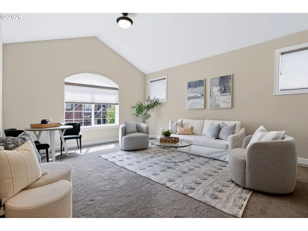
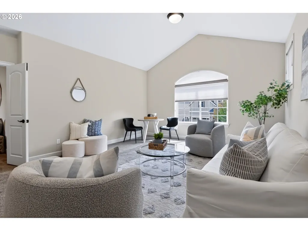
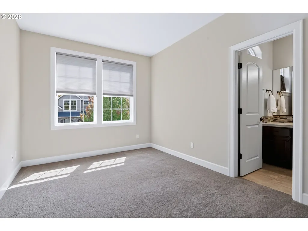
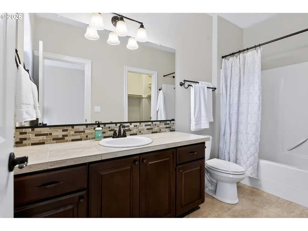
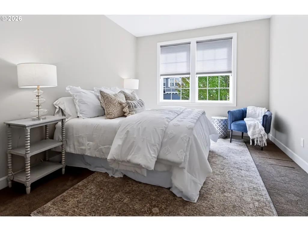
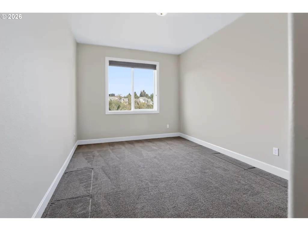
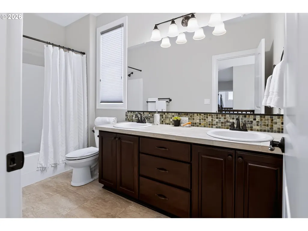
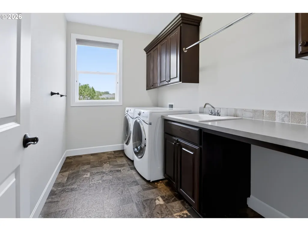
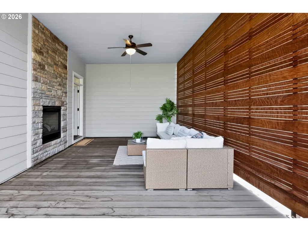
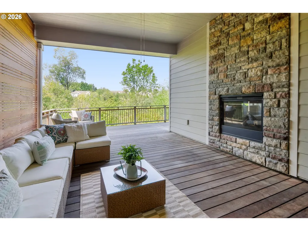
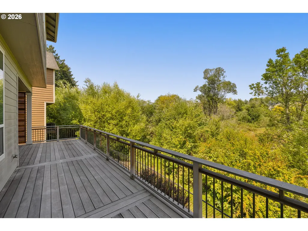
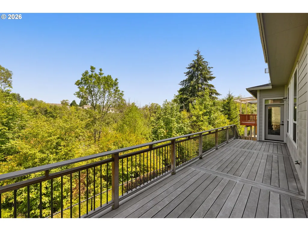
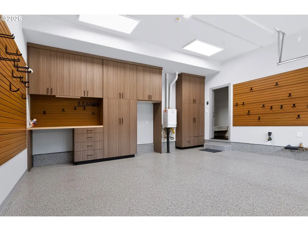
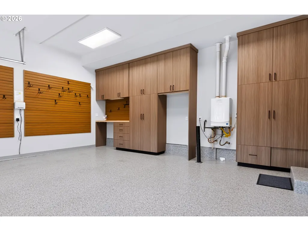
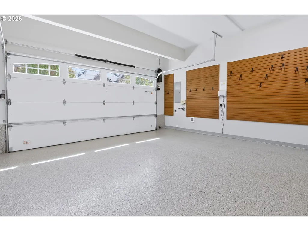
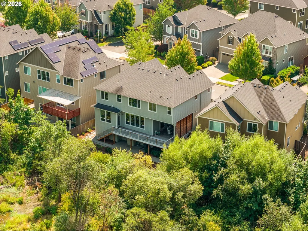
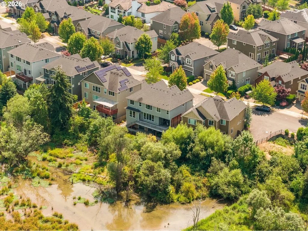
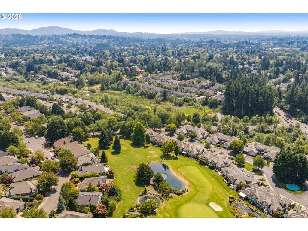
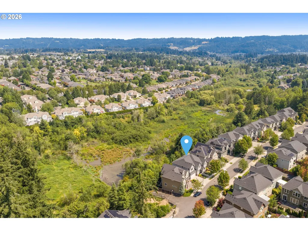
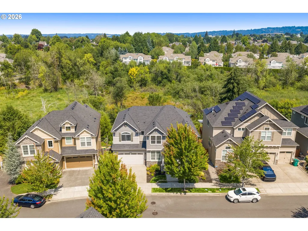
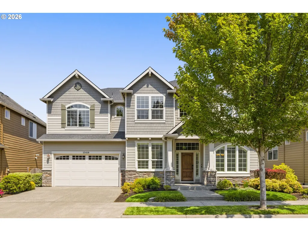
An exceptional standard of care defines this meticulously maintained Bethany home. The original owners have maintained the property and its systems with remarkable consistency. A pre-listing home inspection was completed, and the sellers addressed every major item identified in the report.--The spacious floor plan offers 4 bedrooms, 3.1 bathrooms, and a large upstairs bonus room with a vaulted ceiling. The primary suite and guest bedroom both feature private baths, while three bedrooms include walk-in closets. The main level provides a formal dining room, separate office with French doors, and a light-filled great room that brings together a generous family room and well-appointed kitchen. Large windows frame views of the greenspace beyond. The kitchen features granite countertops, a substantial island, double convection ovens, 5-burner cooktop, built-in microwave, room for casual dining, and an adjoining butler’s pantry with extensive storage.--Completed in 2025, the beautifully renovated primary bathroom offers quartz countertops, premium Shaker-style maple cabinetry, double sinks, smart lighting, a soaker tub, and a frameless glass, easy-access shower with nearly seamless porcelain walls.--Outdoor living extends across a wraparound Ipe deck with a custom privacy screen and two-sided fireplace. The home backs to 6.9 acres of beautiful natural greenspace, providing a serene backdrop. A paver patio, refreshed landscaping, and storage shed add further function to the backyard.--The 2026 garage renovation includes custom cabinetry, a butcher-block workbench, epoxy flooring, slatwall storage, LED lighting, a new garage door with side-mounted opener, and dual 220V outlets ready for car chargers.--Located near Bethany Village, neighborhood shopping and dining, Rock Creek Trail, Tualatin Hills Park & Recreation District facilities, and convenient access to Highway 26.
| Elementary School | Middle School | High School |
|---|---|---|
| Oak Hills Elementary School | Tumwater Middle School | Sunset High School |
| Price History | |
|---|---|
| 9/10/2026 | Listed $900,000 |
General Features
| Sewer | PublicSewer |
|---|---|
| Heating | ForcedAir |
| Cooling | CentralAir |
| Roof | Composition |
| Appliances | BuiltinOven,BuiltinRange,Dishwasher,DoubleOven,FreeStandingRefrigerator,Granite,Island,Microwave,Pantry,RangeHood |
| HOA Fee | 202.0 |
| Garage Spaces | 2.0 |
| Architectural Style | Stories2,Traditional |
| Year Built | 2013 |
| Stories Count | 2 |
| Property Subtype | SingleFamilyResidence |
| Tax Year | 2025 |
| Parcel Number | R2181277 |
| Waterfront Features | Creek |
| Assoc Fee Paid Per | Quarterly |
| County | Washington |
| Property Type | Residential |
| HOA | Yes |
| Subdivision Name | Bethany / Bronson Creek Farms |
| Full Baths | 3 |
| Status | Active |
| Directions | NW West Union Rd to NW 153rd Terr to NW Dominion Dr |
| High School | Sunset |
| City | Portland |
| Body of Water | Bronson Creek |
| Disclosures | Disclosure |
| MLS Area | _149 |
| Lot Size Square Feet | 5662.0 |
| Listing Terms | Cash,Conventional,FHA,VALoan |
| Elementary School | Oak Hills |
| Tax Annual Amount | 11760.4 |
| Middle/Junior High School | Tumwater |
| Property Condition | UpdatedRemodeled |
| Standard Status | Active |
| Accessory Dwelling Unit Y/N | No |
| ViewDescription | CreekStream,ParkGreenbelt,TreesWoods |
| Legal Description | BRONSON FARM,LOT 13,ACRES 0.13 |
| SeniorCommunityYn | False |
| ADU | False |
Interior Features
| Interior Amenities | EngineeredHardwood,GarageDoorOpener,HighCeilings,Laundry,Quartz,VaultedCeiling,WalltoWallCarpet,WasherDryer |
|---|---|
| Basement | CrawlSpace |
| Total Fireplaces | 1 |
| Fireplace Features | Gas |
| Hot Water | Gas,Tankless |
| Total Bathrooms | 3.1 |
| FuelDescription | Gas |
| Total Bedrooms | 4 |
| Total Baths | 4 |
| 1/2 Baths | 1 |
Exterior Features
| Exterior Amenities | CoveredDeck,Garden,Porch,ToolShed |
|---|---|
| Parking Features | Driveway |
| Lot Features | Level,Terraced |
| Water Source | PublicWater |
| Total Parking | 2.0 |
| Garage Type | Attached |
| Exterior Description | LapSiding,ShakeSiding |
| Foundation Details | ConcretePerimeter |
| Building Area Total | 3531.0 |
| Lot Size Acres | 0.13 |
| Road Surface Type | Paved |
Amenities
- Foreclosure
- Views
- Short Sale
- New Construction
- Adult 55+
- Lease To Own
- No HOA Fees
- Furnished
- Primary On Main
- Air Conditioning
- Seller Finance
- Green
- Fixer Upper
- Horse
- Golf
- Fireplace
- Deck
- Garage
- Basement
- Pool
Property vs Single Family Average in 97229
Price
Taxes
Year Built
Visits
 All information provided is deemed reliable but is not guaranteed and should be independently verified. IDX information is provided exclusively for consumers' personal, non-commercial use, that it may not be used for any purpose other than to identify prospective properties consumers may be interested in purchasing, and that the data is deemed reliable but is not guaranteed accurate by RMLSTM.
The content relating to real estate for sale on this web site comes in part from the IDX program of the RMLSTM of Portland, Oregon. Real estate listings held by brokerage firms other than NextHome Realty Connection are marked with the RMLSTM logo, and detailed information about these properties includes the names of the listing brokers. Listing content is copyright © 2026 RMLSTM, Portland, Oregon.
This content last updated on September 12, 2026 6:25 PM UTC at 4 AM. Some properties which appear for sale on this web site may subsequently have sold or may no longer be available.
All information provided is deemed reliable but is not guaranteed and should be independently verified. IDX information is provided exclusively for consumers' personal, non-commercial use, that it may not be used for any purpose other than to identify prospective properties consumers may be interested in purchasing, and that the data is deemed reliable but is not guaranteed accurate by RMLSTM.
The content relating to real estate for sale on this web site comes in part from the IDX program of the RMLSTM of Portland, Oregon. Real estate listings held by brokerage firms other than NextHome Realty Connection are marked with the RMLSTM logo, and detailed information about these properties includes the names of the listing brokers. Listing content is copyright © 2026 RMLSTM, Portland, Oregon.
This content last updated on September 12, 2026 6:25 PM UTC at 4 AM. Some properties which appear for sale on this web site may subsequently have sold or may no longer be available.
 All information deemed reliable but not guaranteed. All properties are subject to prior sale, change or withdrawal. Neither listing broker(s) or information provider(s) shall be responsible for any typographical errors, misinformation, misprints and shall be held totally harmless. Listing(s) information is provided for consumer's personal, non-commercial use and may not be used for any purpose other than to identify prospective properties consumers may be interested in purchasing. The data relating
