
Views
Address
47085 Old 77 Vesper Ln, Birkenfeld, OR
Price
$ 449,000
Property Attributes
- MLS#597947003
- TypeSingle Family
- Listing Status Active
- CountyCLATSOP
- CityBirkenfeld
- Area155
- NeighborhoodParkland Terrace
- Zip97016
- StyleTriLevel
- Year Built1975
- Taxes$ 2690
- Price$ 449,000
- Bedrooms3
- Full Bathrooms2
- Half Bathrooms1
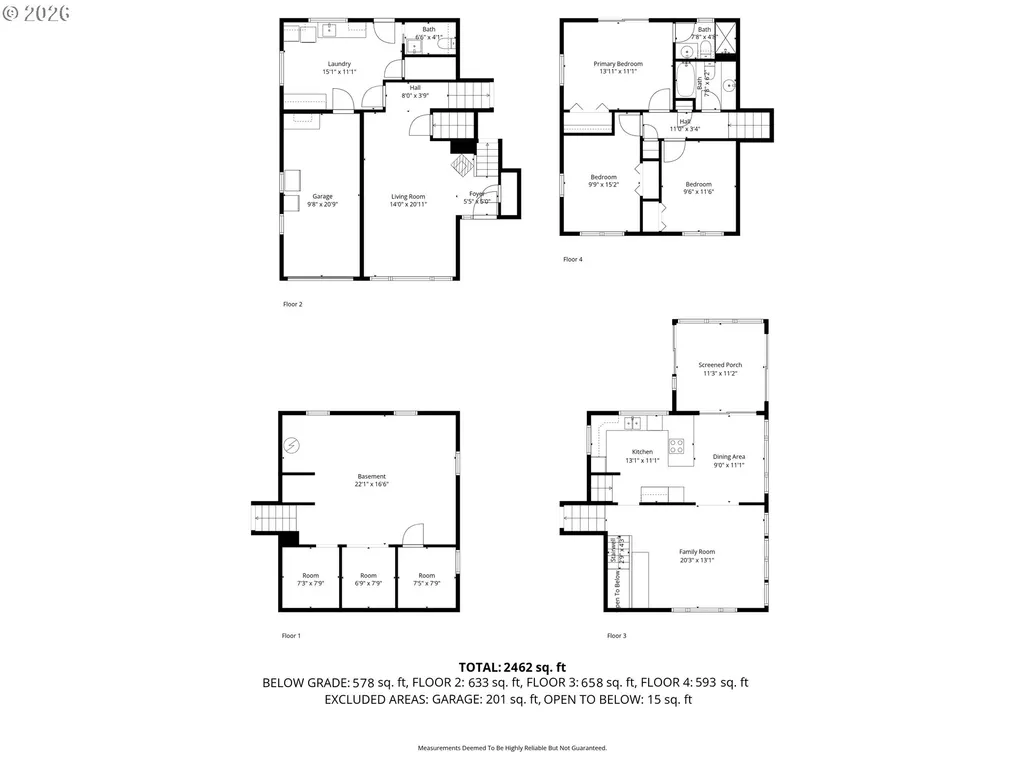
- Sqr Footage2462
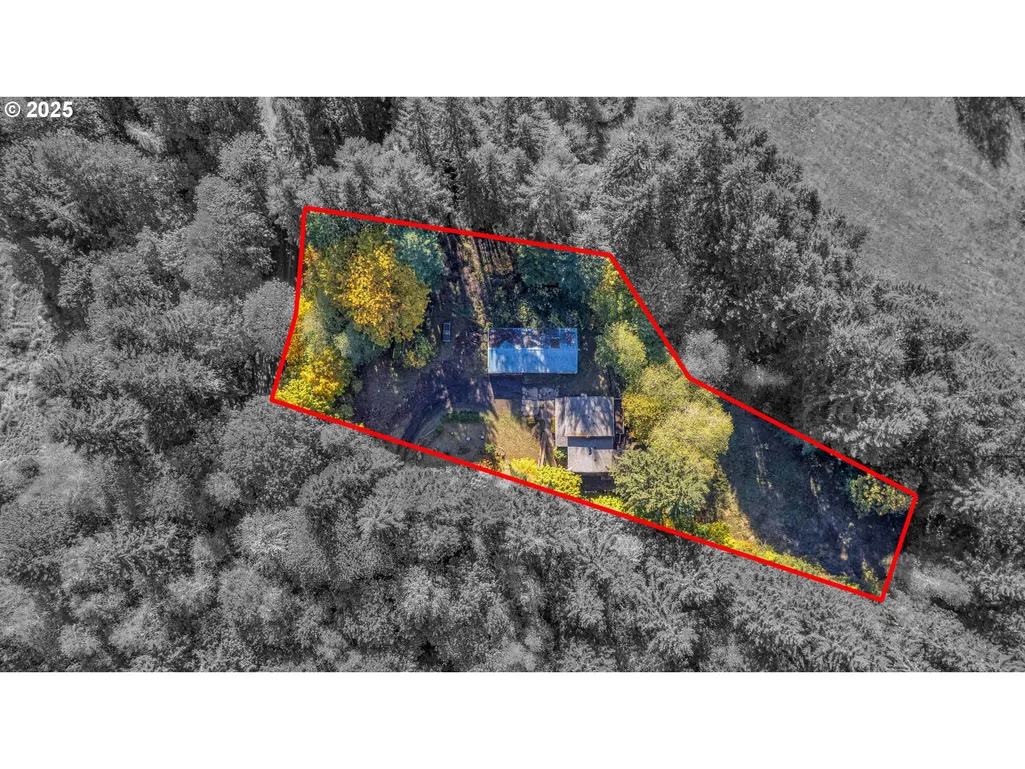
- Lot Size1.62 Acres
Data Source:
Regional Multiple Listing Service (RMLSOR)
Property Description
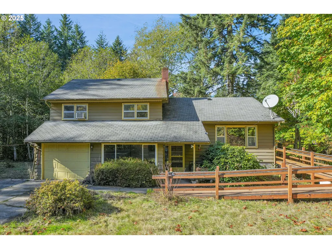
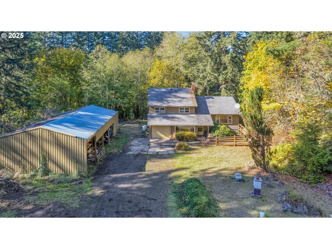
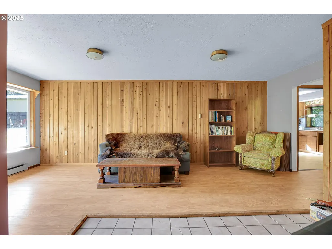
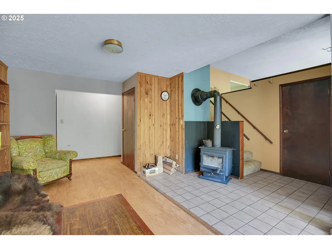
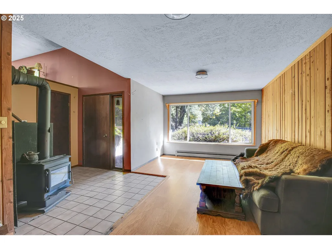
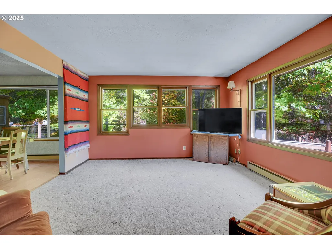
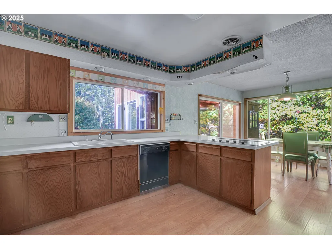
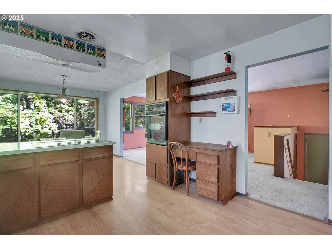
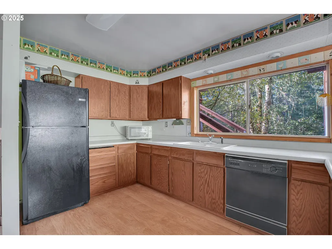
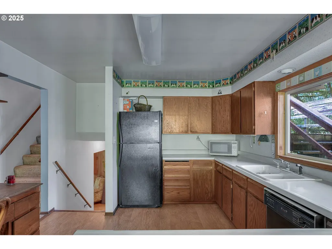
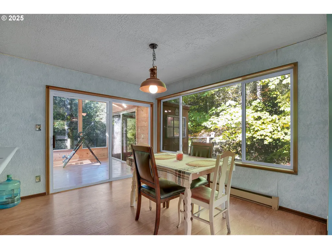
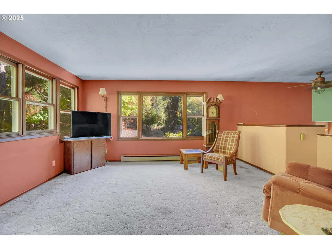
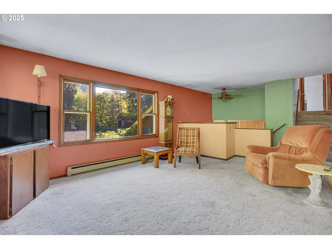
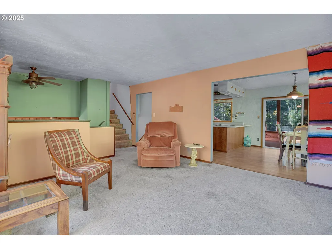
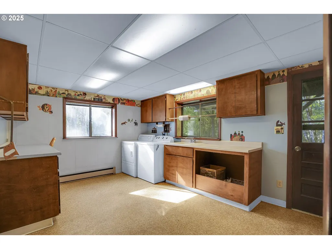
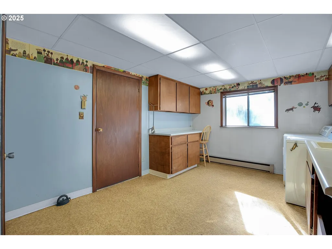
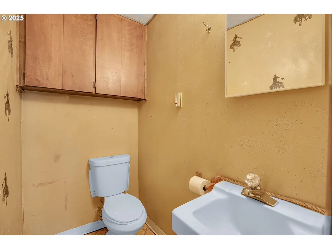
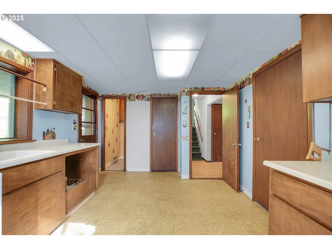
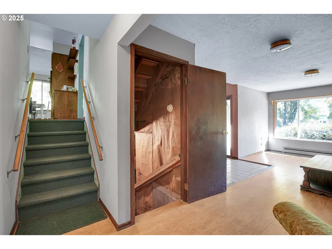
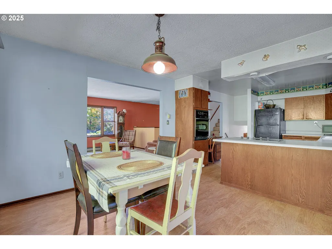
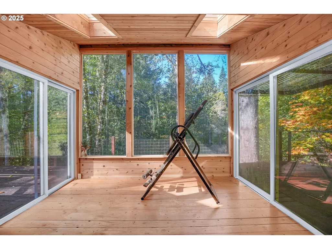
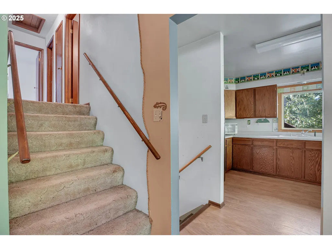
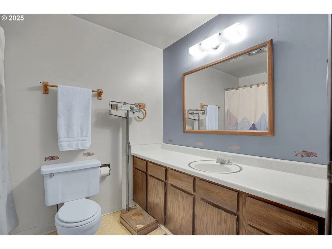
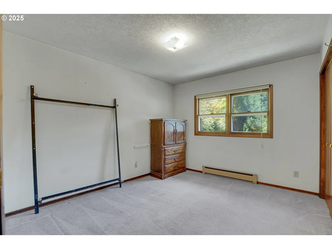
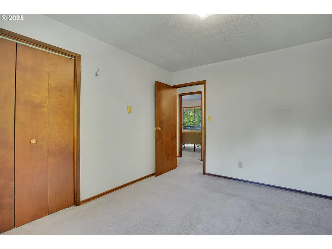
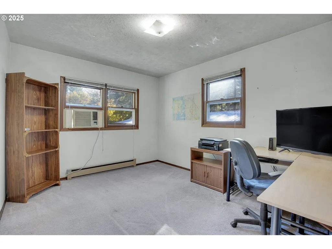
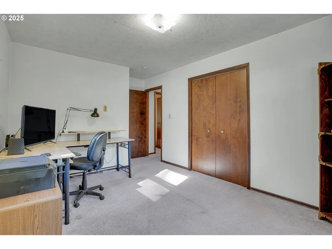
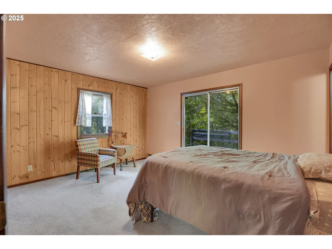
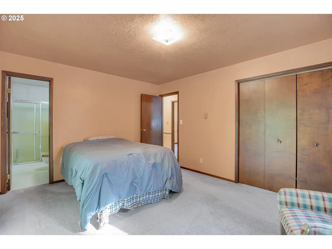
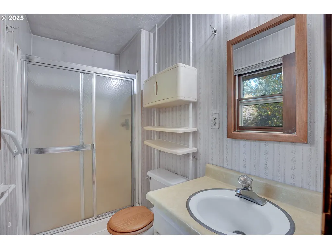
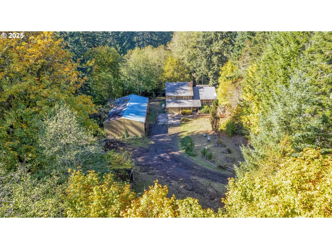
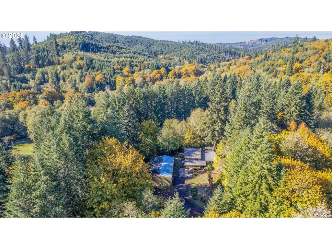
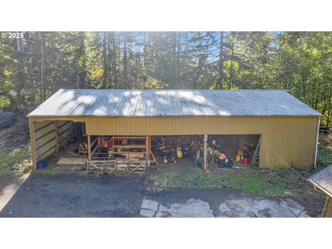
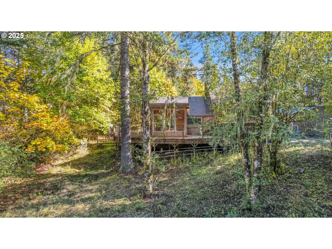
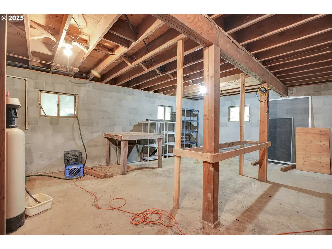
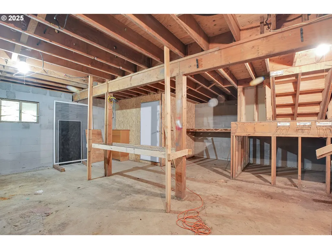
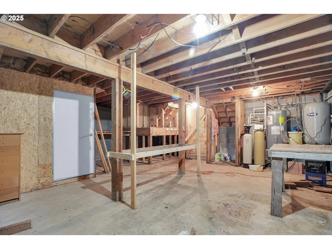
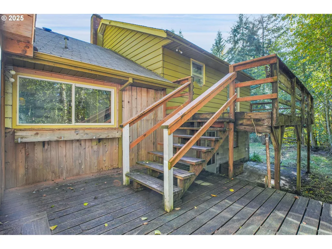
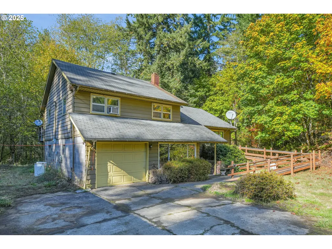
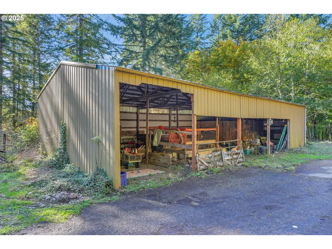
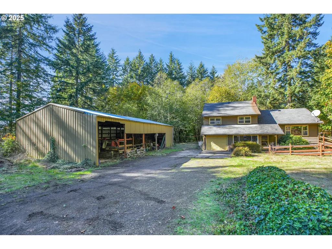
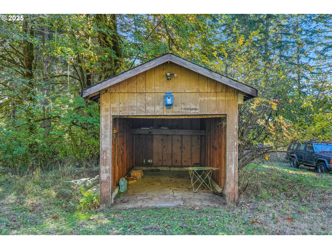
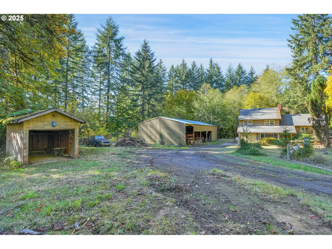
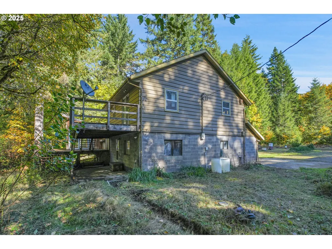
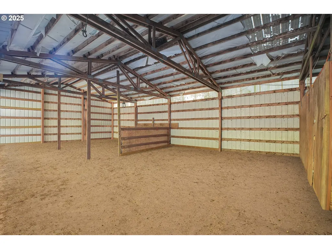
Escape to the peace and privacy of your own wooded retreat, where beautiful acreage, tranquil surroundings, & endless possibilities await. Nestled among mature trees, this spacious 2,462-sqft quad-level home offers 3 bedrooms, 2.5 baths, a flexible layout, & the perfect blend of comfort & country living. Large windows throughout the home invite abundant natural light while framing picturesque views of the surrounding landscape. The inviting living area is anchored by a cozy wood-burning stove, creating a warm gathering place during every season. A separate family room provides additional living space, while the open kitchen features generous cabinetry, ample counter space, and a seamless connection to the dining area, making everyday living and entertaining effortless. The cedar-lined sunroom, vaulted ceiling, & skylight, is the perfect place to enjoy your morning coffee or simply take in the peaceful scenery. The spacious primary suite offers a walk-in shower and private deck access. Two additional bedrooms provide comfortable accommodations for office, hobbies, or guests. An oversized laundry and mudroom includes built-in cabinetry, a utility sink, & abundant storage, making it ideal for country living. Additional lower-level space with high ceilings offers exceptional flexibility for storage, hobbies, a workshop, or future expansion. Step outside to multiple levels of decking, including an expansive wraparound upper deck where you can relax, entertain, or enjoy the sights & sounds of nature. An ADA-accessible entry ramp provides added convenience & accessibility. The property is equally impressive outdoors, featuring a detached 1-car garage and a large pole barn with ample space for equipment, recreational vehicles, a workshop, hobbies, or additional storage. Surrounded by private acreage & mature trees, this exceptional property offers the rare opportunity to enjoy peaceful rural living with space to roam, explore, and make it your own.
| Elementary School | Middle School | High School |
|---|---|---|
| Jewell Elementary School | Jewell Middle School | Jewell High School |
| Price History | |
|---|---|
| 9/3/2026 | Listed $449,000 |
General Features
| Sewer | SepticTank |
|---|---|
| Heating | Baseboard,WoodStove |
| Cooling | None |
| Roof | Composition |
| Appliances | BuiltinOven,Cooktop,Dishwasher,FreeStandingRefrigerator |
| Zoning | F-80 |
| Garage Spaces | 2.0 |
| Architectural Style | TriLevel |
| Security Features | HandicapAccess |
| Year Built | 1975 |
| Stories Count | 1 |
| Property Subtype | SingleFamilyResidence |
| Tax Year | 2025 |
| Parcel Number | 7517 |
| Accessibility | AccessibleApproachwithRamp,AccessibleEntrance,NaturalLighting,WalkinShower |
| County | Clatsop |
| Property Type | Residential |
| HOA | No |
| Subdivision Name | Parkland Terrace |
| Full Baths | 2 |
| Status | Active |
| Directions | USE GPS |
| High School | Jewell |
| City | Birkenfeld |
| Disclosures | Disclosure |
| MLS Area | _155 |
| Lot Size Square Feet | 70567.0 |
| Listing Terms | Cash,Conventional |
| Elementary School | Jewell |
| Tax Annual Amount | 2690.56 |
| Middle/Junior High School | Jewell |
| Property Condition | Resale |
| Virtual Tour | https://view.ricoh360.com/7616a86d-9023-447c-8e06-cfb43d63002b |
| Standard Status | Active |
| Accessory Dwelling Unit Y/N | No |
| ViewDescription | Territorial,TreesWoods |
| Legal Description | 606230000202 |
| SeniorCommunityYn | False |
| ADU | False |
Interior Features
| Interior Amenities | LaminateFlooring,Laundry,Sprinkler,WasherDryer |
|---|---|
| Basement | FullBasement,Unfinished |
| Fireplace Features | Stove,WoodBurning |
| Hot Water | Electricity |
| Total Bathrooms | 2.1 |
| FuelDescription | Electricity |
| Total Bedrooms | 3 |
| Total Baths | 3 |
| 1/2 Baths | 1 |
Exterior Features
| Exterior Amenities | Barn,Outbuilding,RainBarrelCistern,RVParking,RVBoatStorage,Workshop |
|---|---|
| Parking Features | Driveway |
| Lot Features | GentleSloping,Hilly,Trees |
| Water Source | Well |
| Total Parking | 2.0 |
| Garage Type | Attached,Detached |
| Exterior Description | WoodSiding |
| Foundation Details | ConcretePerimeter,Slab |
| Building Area Total | 2462.0 |
| Lot Size Acres | 1.62 |
| Road Surface Type | Gravel |
Amenities
- Foreclosure
- Views
- Short Sale
- New Construction
- Adult 55+
- Lease To Own
- No HOA Fees
- Furnished
- Primary On Main
- Air Conditioning
- Seller Finance
- Green
- Fixer Upper
- Horse
- Golf
- Fireplace
- Deck
- Garage
- Basement
- Pool
Property vs Single Family Average in 97016
Price
Taxes
Year Built
Visits
 All information provided is deemed reliable but is not guaranteed and should be independently verified. IDX information is provided exclusively for consumers' personal, non-commercial use, that it may not be used for any purpose other than to identify prospective properties consumers may be interested in purchasing, and that the data is deemed reliable but is not guaranteed accurate by RMLSTM.
The content relating to real estate for sale on this web site comes in part from the IDX program of the RMLSTM of Portland, Oregon. Real estate listings held by brokerage firms other than NextHome Realty Connection are marked with the RMLSTM logo, and detailed information about these properties includes the names of the listing brokers. Listing content is copyright © 2026 RMLSTM, Portland, Oregon.
This content last updated on September 11, 2026 7:36 AM UTC at 4 AM. Some properties which appear for sale on this web site may subsequently have sold or may no longer be available.
All information provided is deemed reliable but is not guaranteed and should be independently verified. IDX information is provided exclusively for consumers' personal, non-commercial use, that it may not be used for any purpose other than to identify prospective properties consumers may be interested in purchasing, and that the data is deemed reliable but is not guaranteed accurate by RMLSTM.
The content relating to real estate for sale on this web site comes in part from the IDX program of the RMLSTM of Portland, Oregon. Real estate listings held by brokerage firms other than NextHome Realty Connection are marked with the RMLSTM logo, and detailed information about these properties includes the names of the listing brokers. Listing content is copyright © 2026 RMLSTM, Portland, Oregon.
This content last updated on September 11, 2026 7:36 AM UTC at 4 AM. Some properties which appear for sale on this web site may subsequently have sold or may no longer be available.
 All information deemed reliable but not guaranteed. All properties are subject to prior sale, change or withdrawal. Neither listing broker(s) or information provider(s) shall be responsible for any typographical errors, misinformation, misprints and shall be held totally harmless. Listing(s) information is provided for consumer's personal, non-commercial use and may not be used for any purpose other than to identify prospective properties consumers may be interested in purchasing. The data relating
