
Price Reduction - New Construction - Eco Friendly
Address
2534 Sw Custer St, Portland, OR
Price
$ 545,000
Property Attributes
- MLS#641391699
- TypeSingle Family
- Listing Status Active
- CountyMULTNOMAH
- CityPortland
- Area148
- NeighborhoodMULTNOMAH VILLAGE
- Zip97219
- StyleContemporary,Cottage
- Year Built2026
- Taxes$ 1
- Price$ 545,000
- Bedrooms2
- Full Bathrooms1
- Half Bathrooms1
- Sqr Footage884
Data Source:
Regional Multiple Listing Service (RMLSOR)
Property Description
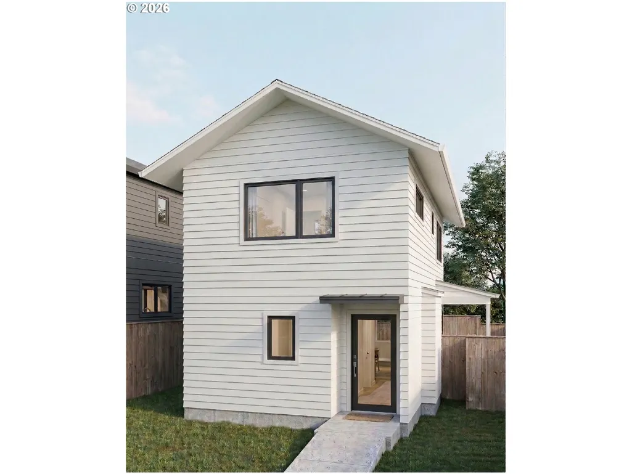
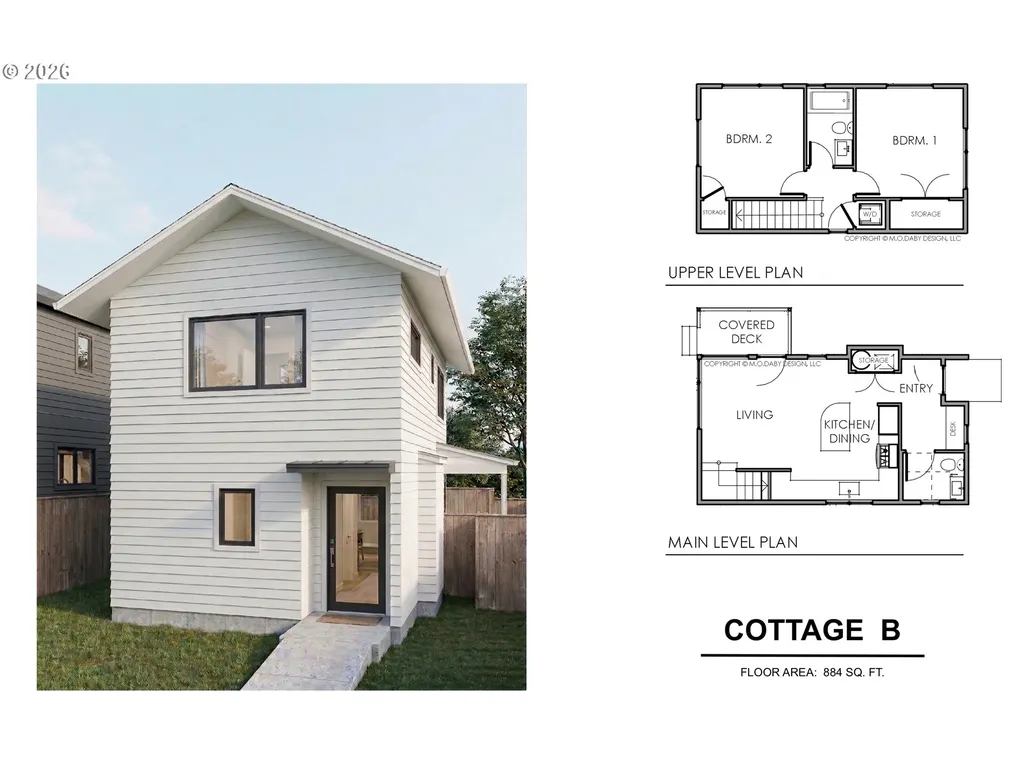
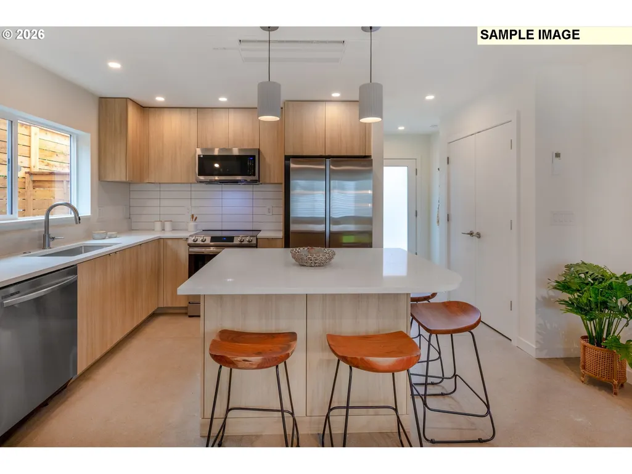
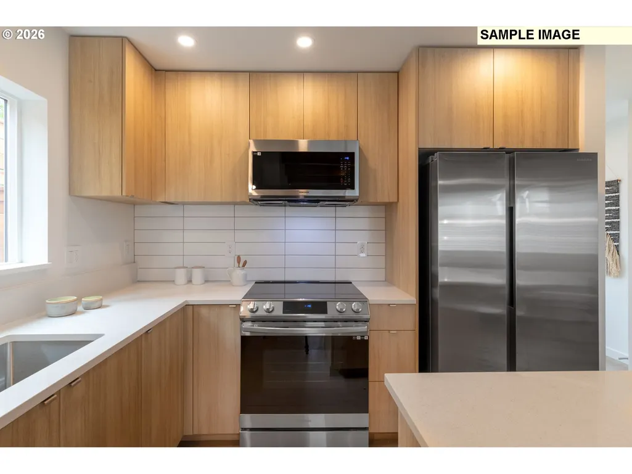
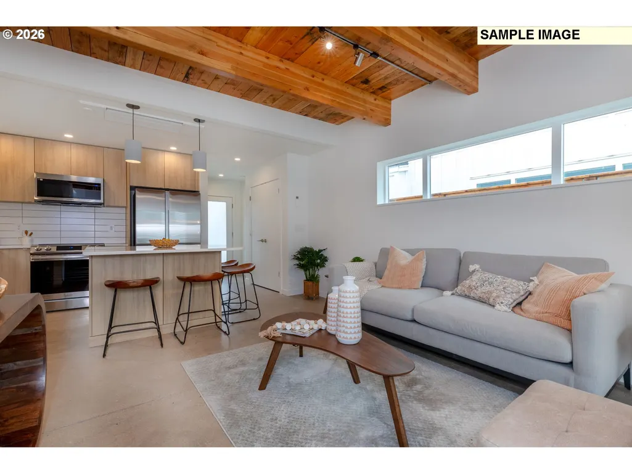
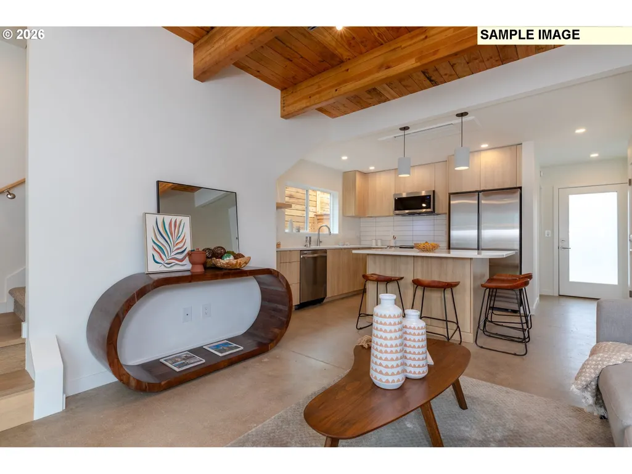
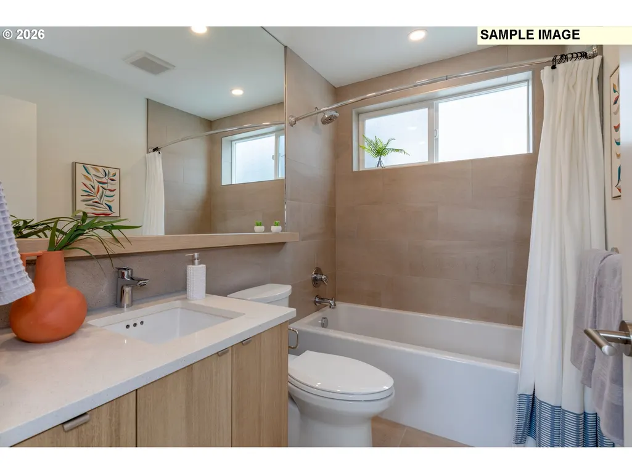
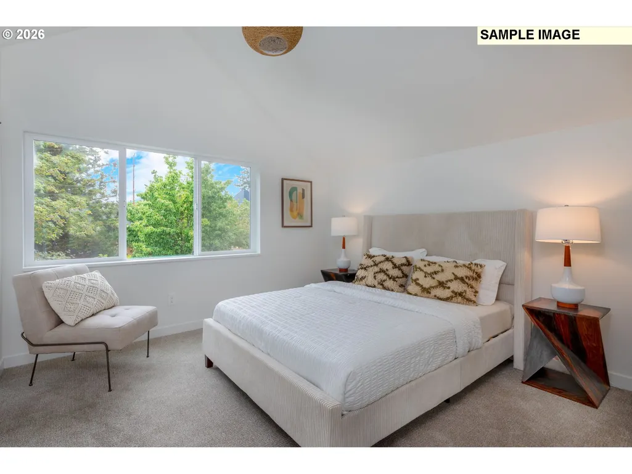
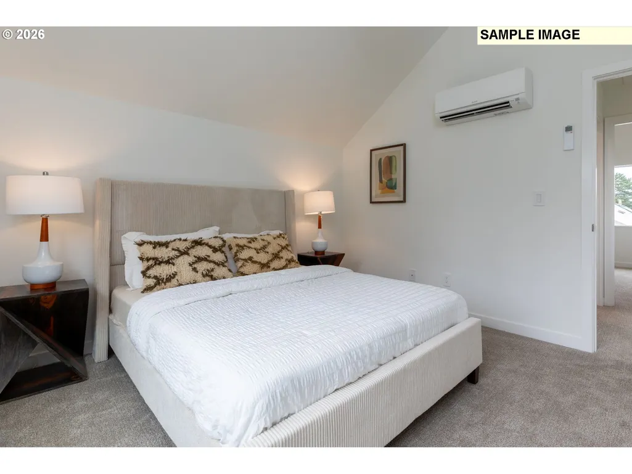
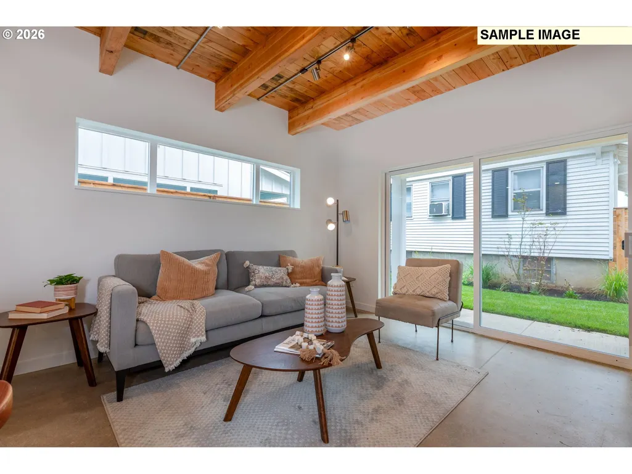
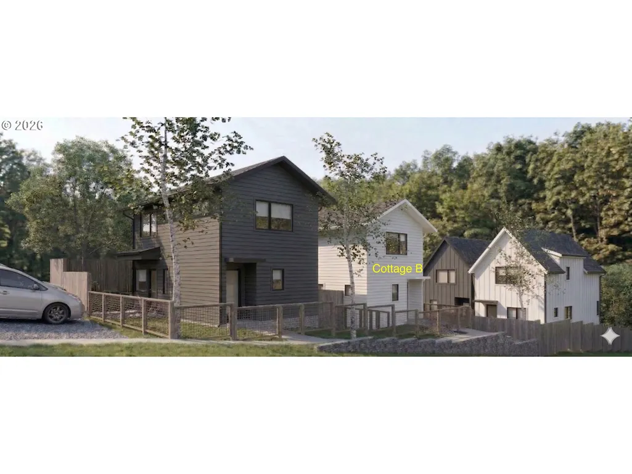
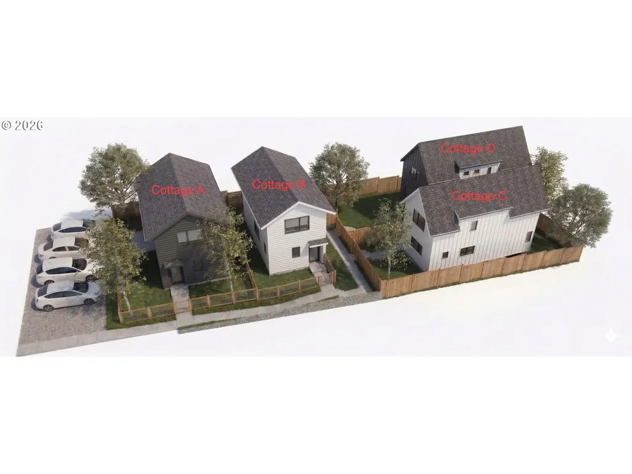
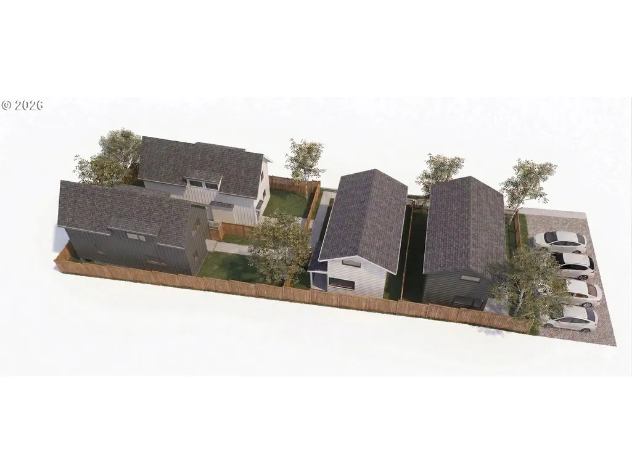
Welcome to Village Cottages, Snug’s latest development located in the heart of Multnomah Village, with all of its shops, restaurants and amenities. Don’t miss your opportunity to advance purchase this detached single family home with no condo or HOA. This home is estimated to be completed end of August and its neighbor Cottage A (2532) is already in contract. The plan features 2 bedrooms, 1.5 bathrooms and is built with uncompromised quality and true architectural design by Snug, Portland’s premier cottage developer. You must see the home to appreciate all of the designer finishes and upgrades compared to the typical new build. Each home has a TRULY PRIVATE FENCED AND USABLE YARD, so bring your pets and green thumb! The layout lives large with its open concept plan and huge slider leading to a COVERED REAR PATIO for year-round entertaining and grilling. Appreciate the beautiful WOOD BEAMED CEILING and chef's kitchen, which are just a few of the touches that make this home special. Generous sized bedrooms feature huge windows and large closets. It's completely MOVE-IN READY with ALL APPLIANCES including fridge, induction range, dishwasher, built-in microwave, and W/D. There is LOADS OF STORAGE with a large interior pantry. The home is all electric and super efficient with mini-split heating and cooling, heat pump water heater, Energy Star Certified and pre-plumbed for future solar panels that could make the home truly net-zero. Total energy bill estimated at JUST $81 PER MONTH! HES=10. Step inside a Snug home and you'll immediately notice the difference. Live in one, and you'll truly appreciate the details. Photos are of a similar completed project. [Home Energy Score = 10. HES Report at https://rpt.greenbuildingregistry.com/hes/OR10249275]
| Elementary School | Middle School | High School |
|---|---|---|
| Hayhurst Elementary School | Robert Gray Middle School | Ida B Wells High School |
| Price History | |
|---|---|
| 4/25/2026 | Listed $560,000 |
| 9/12/2026 | 3$545,000 |
General Features
| Sewer | PublicSewer |
|---|---|
| Heating | MiniSplit |
| Cooling | MiniSplit |
| Roof | Composition,Shingle |
| Appliances | Dishwasher,Disposal,ENERGYSTARQualifiedAppliances,FreeStandingRange,FreeStandingRefrigerator,Island,Microwave,Quartz |
| Architectural Style | Contemporary,Cottage |
| Year Built | 2026 |
| Stories Count | 2 |
| Property Subtype | SingleFamilyResidence |
| Warranty | BuilderWarranty |
| Parcel Number | New Construction |
| County | Multnomah |
| Property Type | Residential |
| HOA | No |
| Subdivision Name | MULTNOMAH VILLAGE |
| Full Baths | 1 |
| Status | Active |
| Directions | SW Capitol Hwy to SW Custer St |
| High School | Ida B Wells |
| City | Portland |
| Disclosures | Exempt |
| MLS Area | _148 |
| Listing Terms | Cash,Conventional,FHA,VALoan |
| Elementary School | Hayhurst |
| Tax Annual Amount | 1.0 |
| Middle/Junior High School | Robert Gray |
| Property Condition | UnderConstruction |
| Standard Status | Active |
| Accessory Dwelling Unit Y/N | No |
| Legal Description | TBD |
| SeniorCommunityYn | False |
| ADU | False |
Interior Features
| Interior Amenities | EngineeredHardwood,Quartz,TileFloor,VaultedCeiling,WalltoWallCarpet,WasherDryer |
|---|---|
| Basement | None |
| Hot Water | Electricity |
| Window Features | DoublePaneWindows,VinylFrames |
| Total Bathrooms | 1.1 |
| FuelDescription | Electricity |
| Total Bedrooms | 2 |
| Total Baths | 2 |
| 1/2 Baths | 1 |
Exterior Features
| Exterior Amenities | CoveredPatio,Fenced,Patio,PublicRoad,WaterSenseIrrigation |
|---|---|
| Parking Features | OffStreet |
| Lot Features | PublicRoad |
| Water Source | PublicWater |
| Exterior Description | CementSiding |
| Foundation Details | Slab |
| Building Area Total | 884.0 |
| Road Surface Type | Paved |
Amenities
- Foreclosure
- Views
- Short Sale
- New Construction
- Adult 55+
- Lease To Own
- No HOA Fees
- Furnished
- Primary On Main
- Air Conditioning
- Seller Finance
- Green
- Fixer Upper
- Horse
- Golf
- Fireplace
- Deck
- Garage
- Basement
- Pool
Property vs Single Family Average in 97219
Price
Year Built
Visits
In The Neighborhood
New Construction
Portland
$ 699,900
- Type
- Single Family
- Size
- 2,084 SqFt
- Rooms
- 4 Beds + 2.5 Baths
 Keller Williams Realty Portland Premiere
Primary On Main
Portland
$ 599,999
- Type
- Single Family
- Size
- 1,797 SqFt
- Rooms
- 4 Beds + 2.5 Baths
ELEETE Real Estate
 All information deemed reliable but not guaranteed. All properties are subject to prior sale, change or withdrawal. Neither listing broker(s) or information provider(s) shall be responsible for any typographical errors, misinformation, misprints and shall be held totally harmless. Listing(s) information is provided for consumer's personal, non-commercial use and may not be used for any purpose other than to identify prospective properties consumers may be interested in purchasing. The data relating
