
Price Reduction - Primary on Main
Address
7331 Sw 17th Dr, Portland, OR
Price
$ 599,000
Property Attributes
- MLS#647044839
- TypeSingle Family
- Listing Status Active
- CountyMULTNOMAH
- CityPortland
- Area148
- NeighborhoodHILLSDALE
- Zip97219
- StyleStories1,NWContemporary
- Year Built1984
- Taxes$ 9065
- Price$ 599,000
- Bedrooms2
- Full Bathrooms2
- Half Bathrooms0
- Sqr Footage1227
- Lot Size0.1 Acres
Data Source:
Regional Multiple Listing Service (RMLSOR)
Property Description
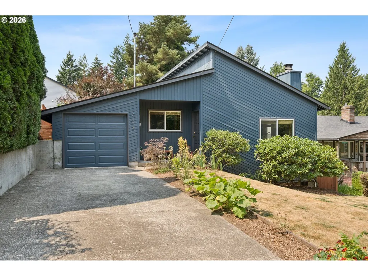
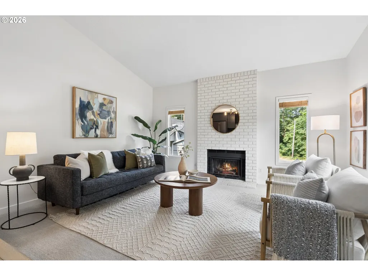
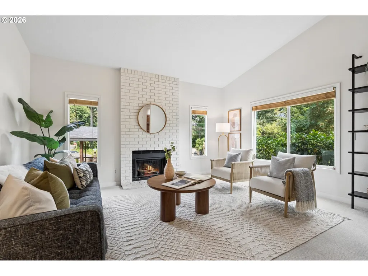
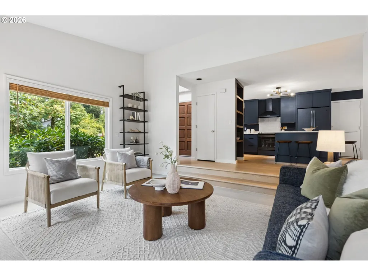
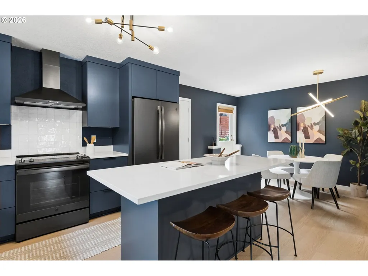
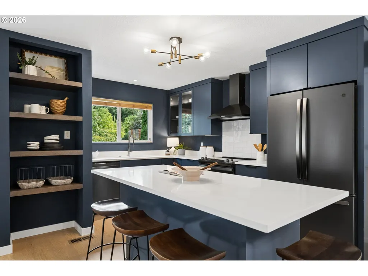
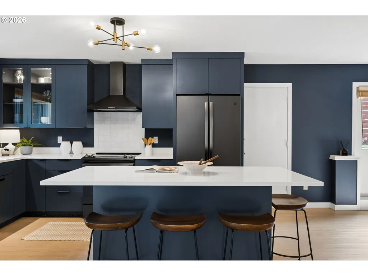
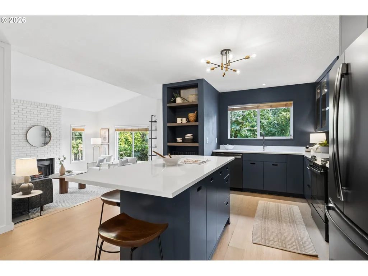
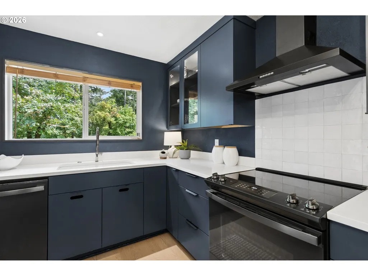
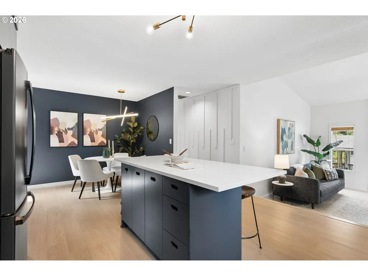
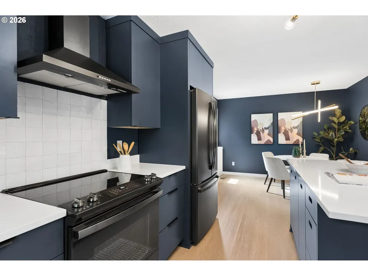
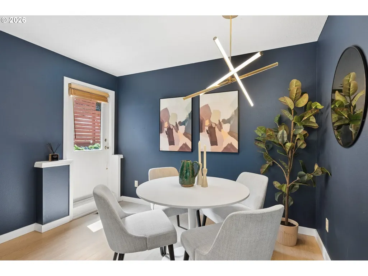
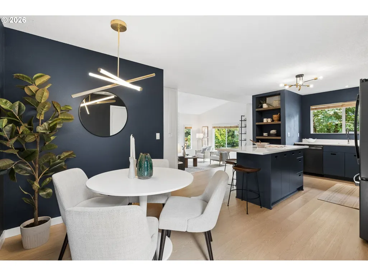
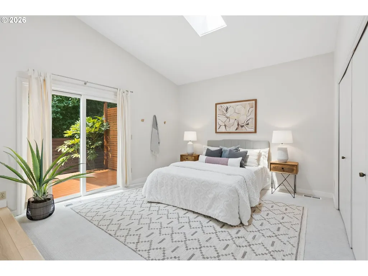
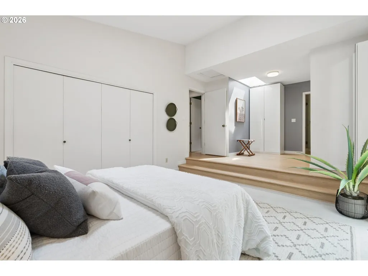
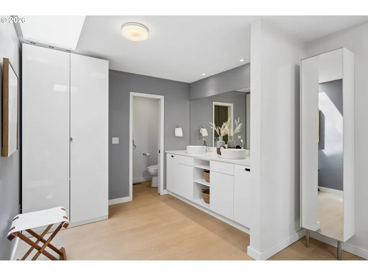
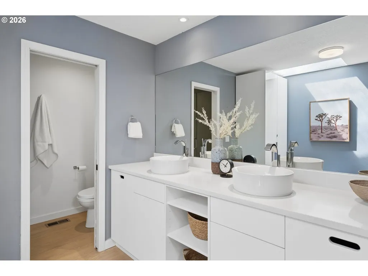
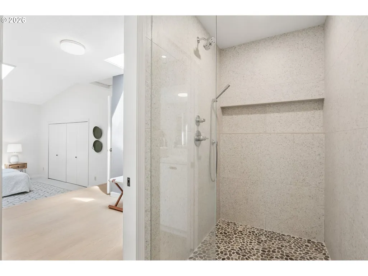
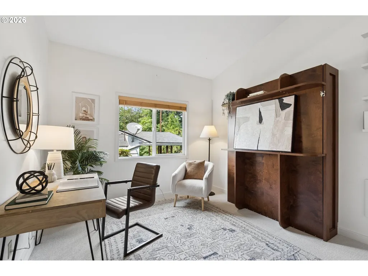
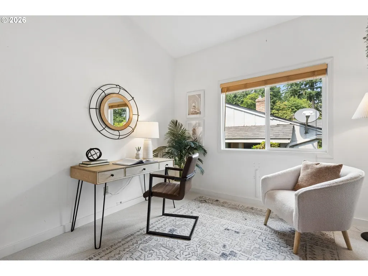
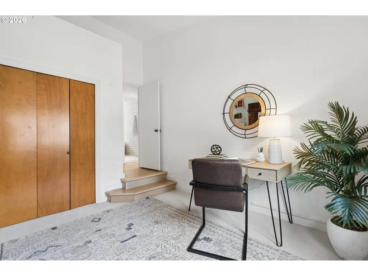
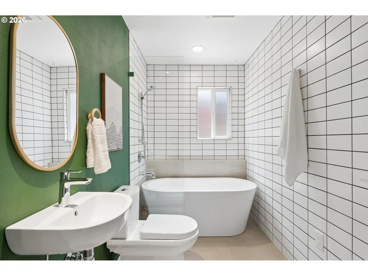
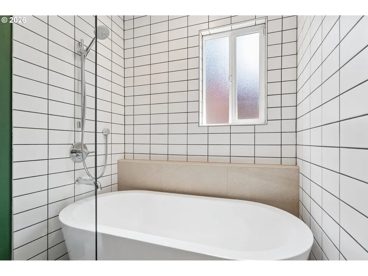
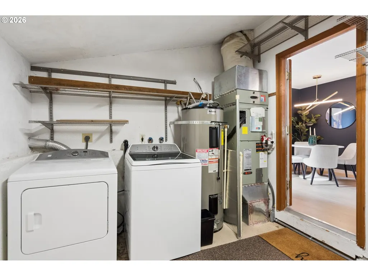
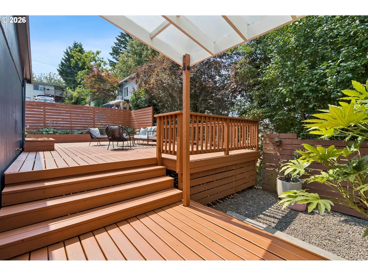
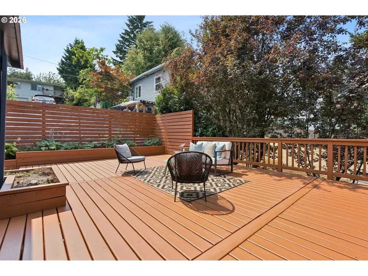
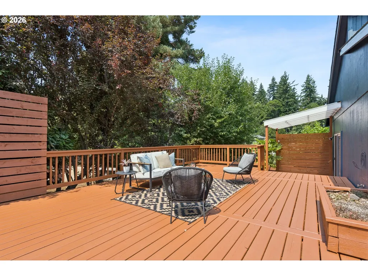
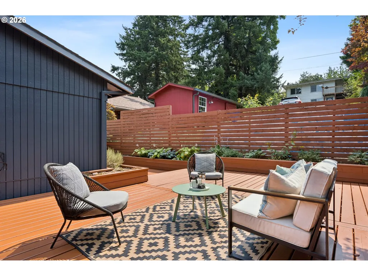
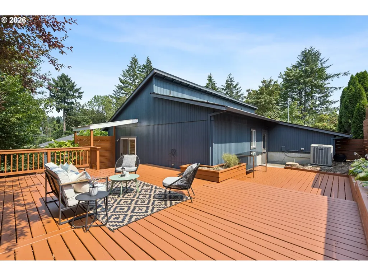
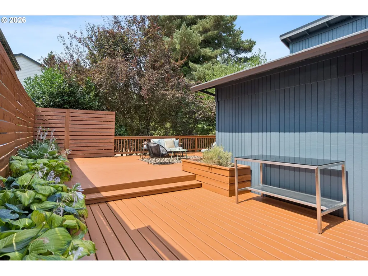
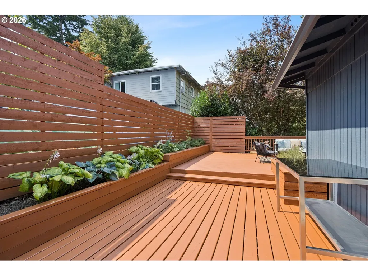
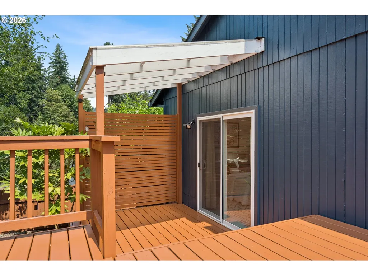
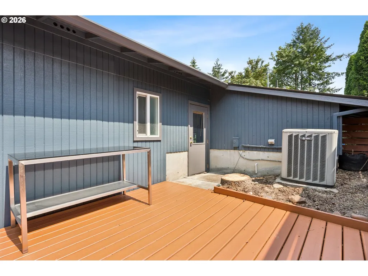
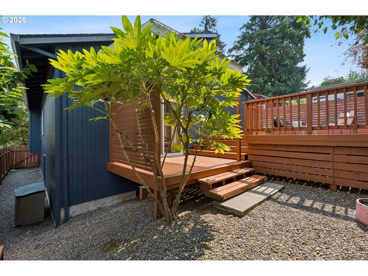
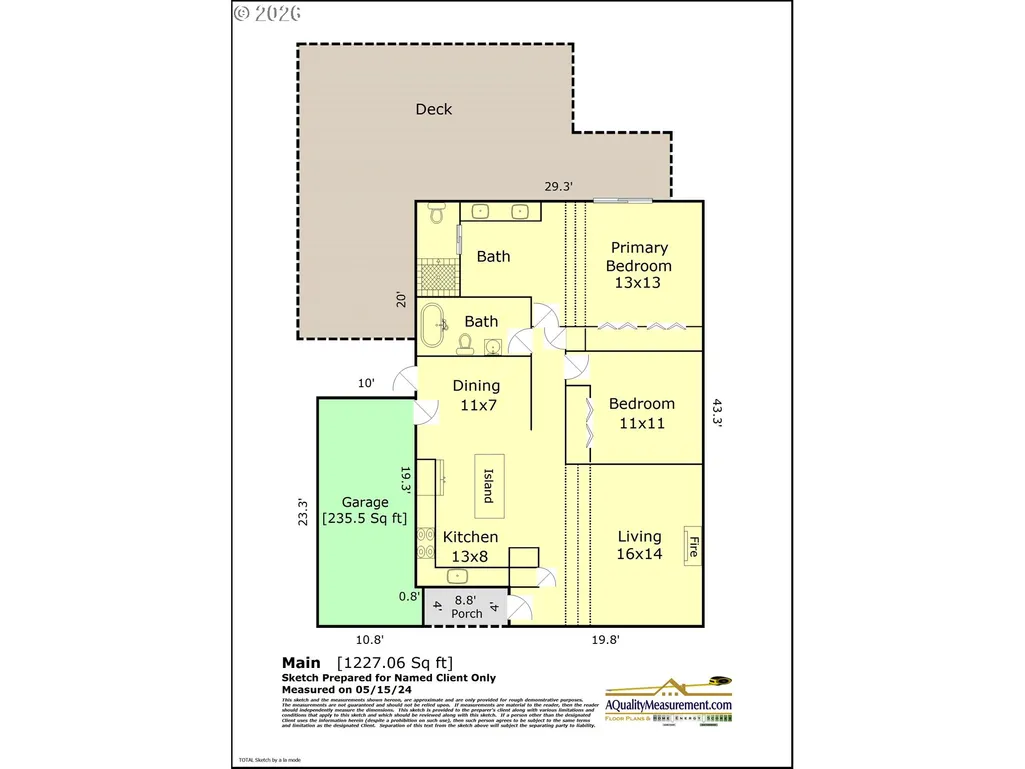
Welcome to this designer-inspired and sophisticated one-level home. From the moment you step inside, you know this home is exceptional - from the vaulted ceilings throughout that create a bright, expansive feel to the pops of color and high-quality finishes. As you enter the home, the sunken living room offers subtle separation within an open-concept layout, anchored by a wood-burning fireplace with built-in features that are perfect for displaying your favorite pieces. The thoughtfully updated kitchen showcases sleek navy-blue cabinetry and matte-black appliances for a polished, modern feel. The built-ins and abundant storage complement a chef's island and eating bar that offer versatile options for casual meals or entertaining in the adjacent dining room. Two bedrooms and two bathrooms complete the main level, including a beautifully renovated bathroom with a soaking tub for a spa-like retreat. The primary suite features vaulted ceilings and skylights, creating a bright and inviting space with generous closet storage. The ensuite bathroom includes double sinks and a separate walk-in shower lined with river rock. Step outside the primary suite to an expansive, wrap-around deck accessed from the kitchen/dining area as well, ideal for entertaining or simply lounging on a beautiful summer day. The raised garden beds add the perfect space for your green thumb. The attached garage, complete with a new garage door, offers ample storage and an EV charger. Convenience is key in this prime location, with the many restaurants, shops, parks, and grocery stores of Multnomah Village and Hillsdale just minutes away. New Roof 2022. New Exterior Paint 2026. New Garage Door 2026. [Home Energy Score = 5. HES Report at https://rpt.greenbuildingregistry.com/hes/OR10198239]
| Elementary School | Middle School | High School |
|---|---|---|
| Rieke Elementary School | Robert Gray Middle School | Ida B Wells High School |
| Price History | |
|---|---|
| 8/14/2026 | Listed $625,000 |
| 9/9/2026 | 5$599,000 |
General Features
| Sewer | PublicSewer |
|---|---|
| Heating | HeatPump |
| Cooling | HeatPump |
| Roof | Composition |
| Appliances | Dishwasher,ENERGYSTARQualifiedAppliances,FreeStandingRange,FreeStandingRefrigerator,Island,PlumbedForIceMaker,Quartz,RangeHood,Tile |
| Zoning | R5 |
| Garage Spaces | 1.0 |
| Architectural Style | Stories1,NWContemporary |
| Year Built | 1984 |
| Stories Count | 1 |
| Property Subtype | SingleFamilyResidence |
| Tax Year | 2025 |
| Parcel Number | R126702 |
| Accessibility | GarageonMain,MainFloorBedroomBath,MinimalSteps,NaturalLighting,OneLevel,UtilityRoomOnMain |
| County | Multnomah |
| Property Type | Residential |
| HOA | No |
| Subdivision Name | HILLSDALE |
| Full Baths | 2 |
| Status | Active |
| Directions | Bertha Blvd to Capitol Hill Rd to Sw 17th Dr. |
| High School | Ida B Wells |
| City | Portland |
| Disclosures | Disclosure |
| MLS Area | _148 |
| Lot Size Square Feet | 4356.0 |
| Listing Terms | Cash,Conventional |
| Elementary School | Rieke |
| Tax Annual Amount | 9065.8 |
| Middle/Junior High School | Robert Gray |
| Property Condition | Resale |
| Standard Status | Active |
| Accessory Dwelling Unit Y/N | No |
| Legal Description | CAPITOL HILL,BLOCK 8,W OF SW 17TH DR-EXC S 50.18' LOT 8&9,LOT |
| AttributionContact | rspringer@windermere.com |
| SeniorCommunityYn | False |
| ADU | False |
Interior Features
| Interior Amenities | HighCeilings,LaminateFlooring,Laundry,MurphyBed,Quartz,Skylight,SoakingTub,TileFloor,VaultedCeiling,WalltoWallCarpet,WasherDryer |
|---|---|
| Basement | CrawlSpace |
| Total Fireplaces | 1 |
| Fireplace Features | WoodBurning |
| Hot Water | Electricity |
| Window Features | DoublePaneWindows,VinylFrames |
| Total Bathrooms | 2.0 |
| FuelDescription | Electricity |
| Total Bedrooms | 2 |
| Total Baths | 2 |
Exterior Features
| Exterior Amenities | Deck,Fenced,RaisedBeds,Yard |
|---|---|
| Parking Features | Driveway,OnStreet |
| Lot Features | GentleSloping,Level |
| Water Source | PublicWater |
| Total Parking | 1.0 |
| Garage Type | Attached |
| Exterior Description | WoodSiding |
| Foundation Details | ConcretePerimeter |
| Building Area Total | 1227.0 |
| Lot Size Acres | 0.1 |
| Road Surface Type | Paved |
Amenities
- Foreclosure
- Views
- Short Sale
- New Construction
- Adult 55+
- Lease To Own
- No HOA Fees
- Furnished
- Primary On Main
- Air Conditioning
- Seller Finance
- Green
- Fixer Upper
- Horse
- Golf
- Fireplace
- Deck
- Garage
- Basement
- Pool
Property vs Single Family Average in 97219
Price
Taxes
Year Built
Visits
In The Neighborhood
Just Listed
Portland
$ 849,000
- Type
- Single Family
- Size
- 2,472 SqFt
- Rooms
- 4 Beds + 3 Baths
 Metro West Realty
Just Listed
Portland
$ 649,900
- Type
- Single Family
- Size
- 2,032 SqFt
- Rooms
- 4 Beds + 2.5 Baths
You Realty
Just Listed
Portland
$ 799,000
- Type
- Single Family
- Size
- 2,439 SqFt
- Rooms
- 3 Beds + 2 Baths
Think Real Estate
Reduced
Portland
$ 774,900
- Type
- Single Family
- Size
- 2,557 SqFt
- Rooms
- 4 Beds + 3 Baths
Keller Williams Realty Professionals
Reduced
Portland
$ 729,000
- Type
- Single Family
- Size
- 2,290 SqFt
- Rooms
- 4 Beds + 2 Baths
John L. Scott Portland Central
Reduced
Portland
$ 829,900
- Type
- Single Family
- Size
- 3,102 SqFt
- Rooms
- 5 Beds + 3.5 Baths
Windermere Realty Trust
 All information deemed reliable but not guaranteed. All properties are subject to prior sale, change or withdrawal. Neither listing broker(s) or information provider(s) shall be responsible for any typographical errors, misinformation, misprints and shall be held totally harmless. Listing(s) information is provided for consumer's personal, non-commercial use and may not be used for any purpose other than to identify prospective properties consumers may be interested in purchasing. The data relating
