
Views
Address
541 Se Park Dr, Gresham, OR
Price
$ 1,100,000
Property Attributes
- MLS#674200346
- TypeSingle Family
- Listing Status Active
- CountyMULTNOMAH
- CityGresham
- Area144
- NeighborhoodGresham Butte
- Zip97080
- StyleCapecod,Farmhouse
- Year Built1918
- Taxes$ 7165
- Price$ 1,100,000
- Bedrooms4
- Full Bathrooms3
- Half Bathrooms0
- Sqr Footage3240
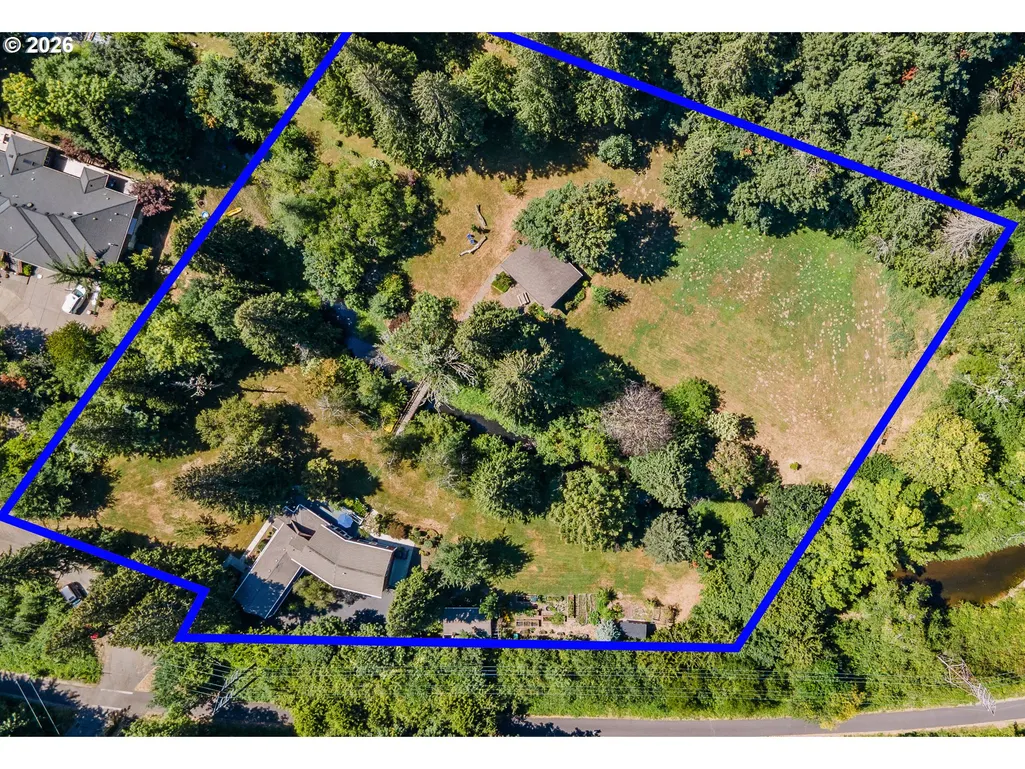
- Lot Size2.76 Acres
Data Source:
Regional Multiple Listing Service (RMLSOR)
Property Description
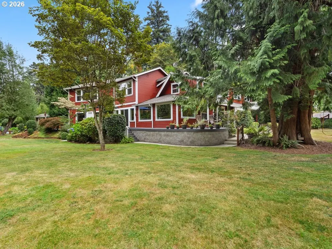
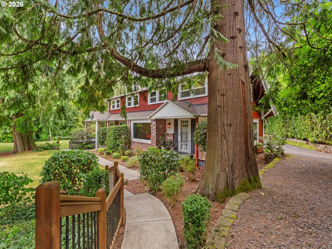
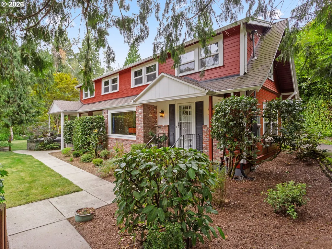
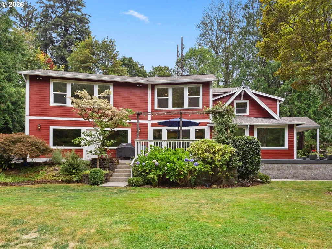
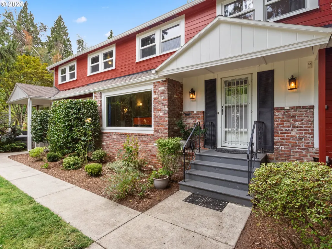
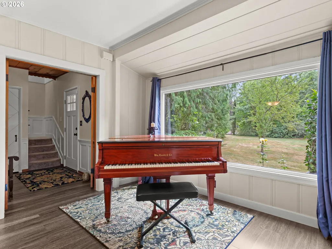
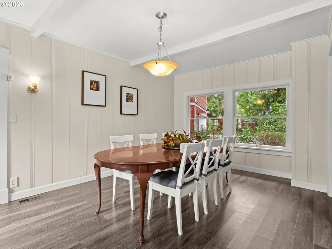
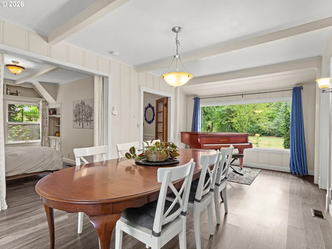
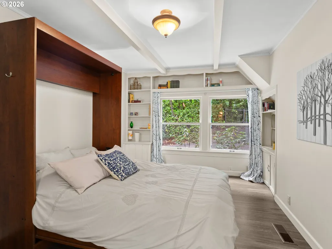
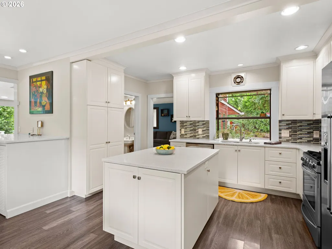
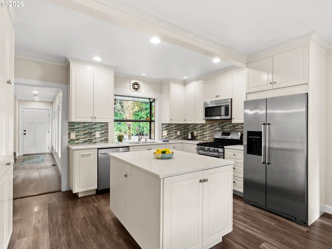
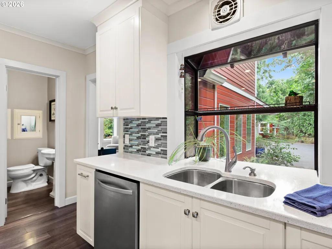
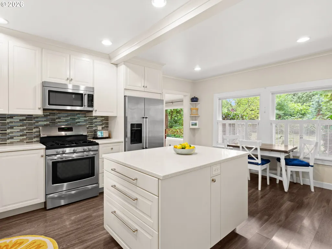
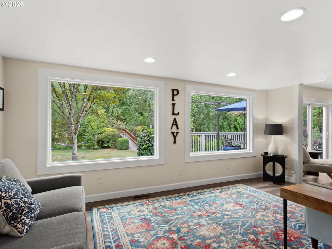
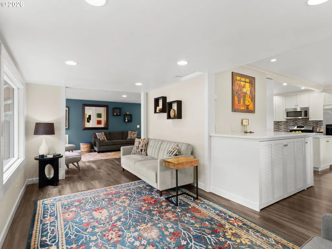
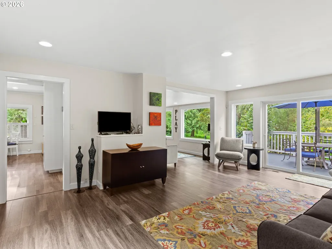
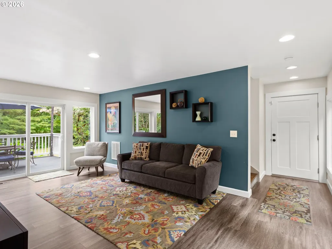
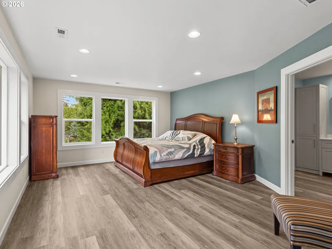
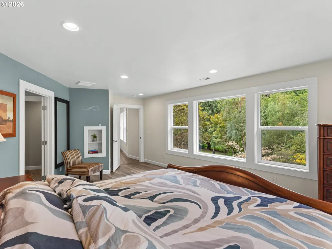
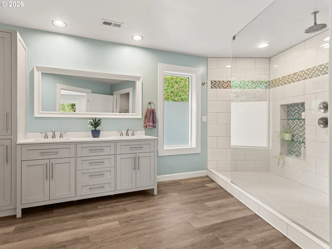
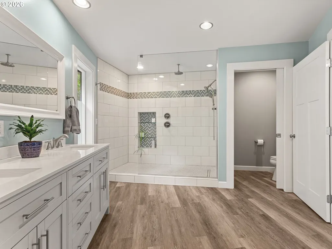
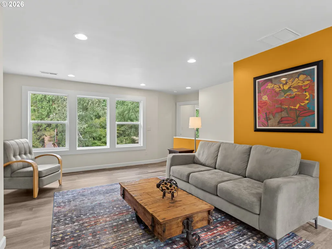
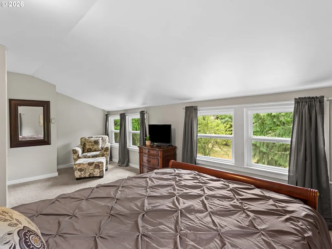
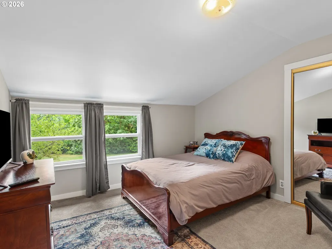
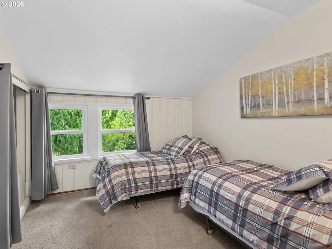
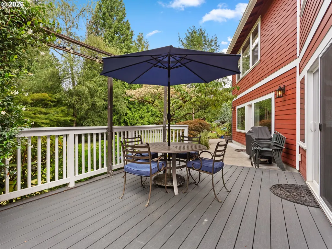
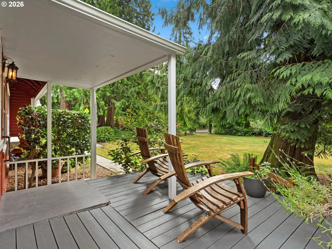
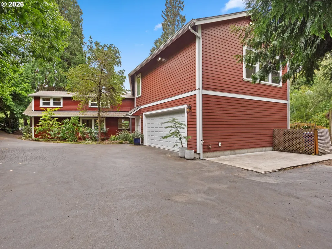
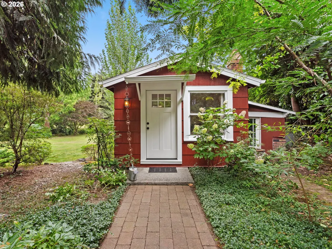
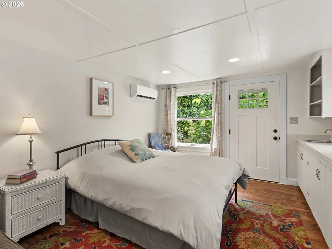
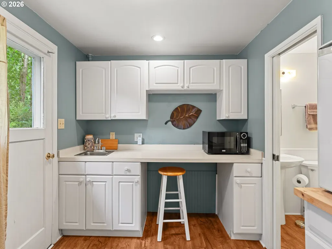
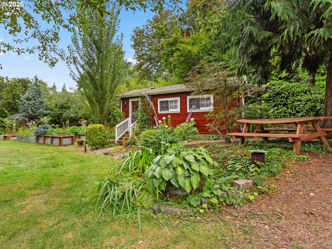
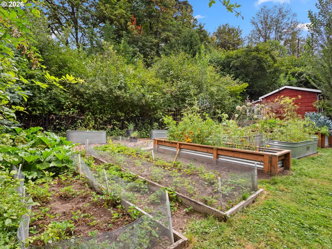
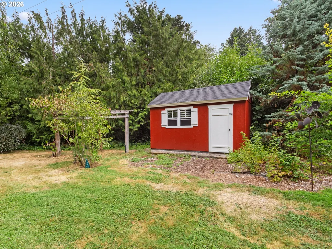
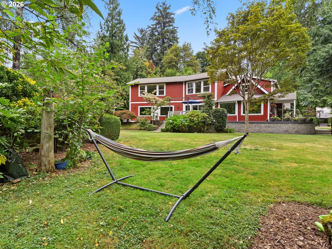
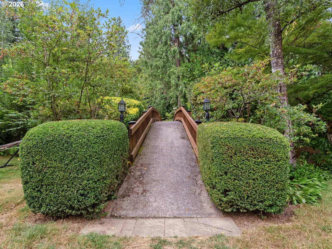
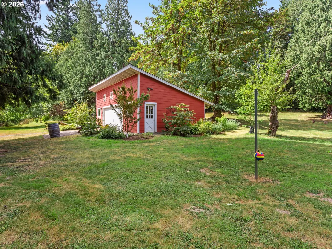
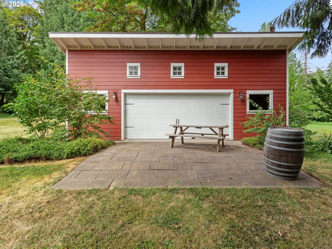
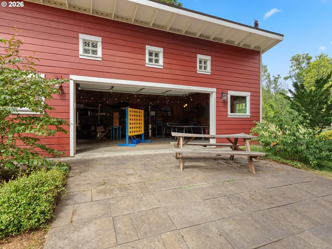
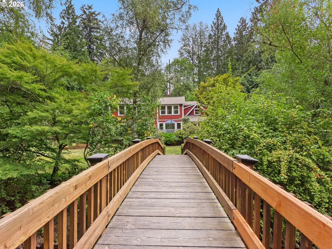
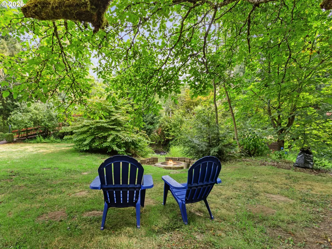
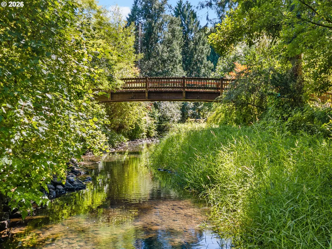
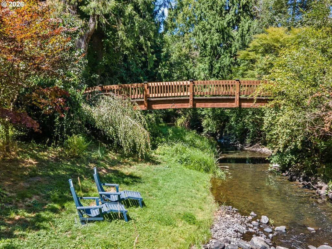
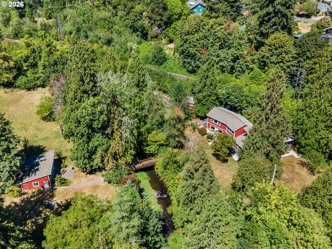
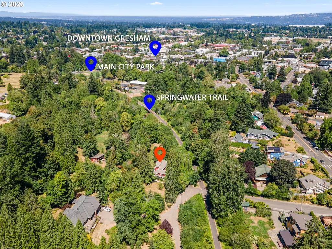
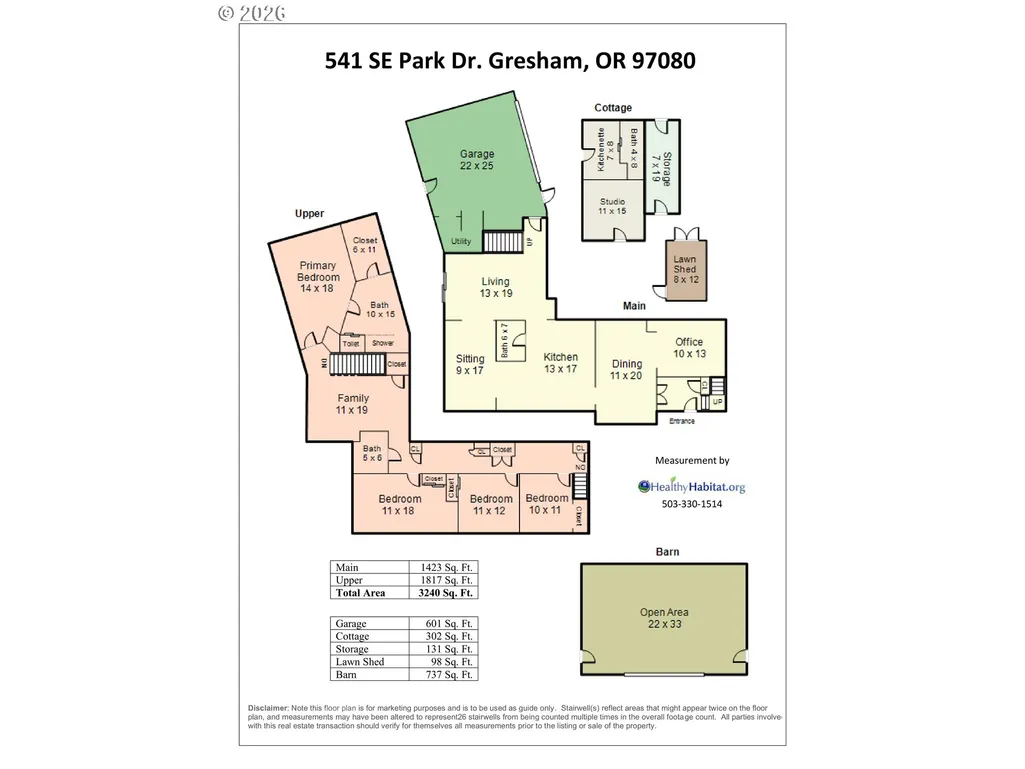
Dreamed of coming home to your own private park? Rare opportunity to own 2.76 acres of peaceful privacy, nature, and timeless character- while steps from Historic Downtown Gresham’s shops and eateries, Main City, and Tsuru Island Japanese Garden. This one of a kind 1918 farmhouse, lovingly cared for by only three owners, underwent a major renovation and expansion in 2019, transforming it into a spacious, modern retreat. The remodel created generous, flexible living spaces including 4 bedrooms, 3 full baths, and a multitude of areas to gather and entertain, or unwind in solitude, inside or out. The kitchen centers the home’s main floor with access to the dining, sitting, and living rooms. Gleaming quartz countertops grace the large island and laundry station, and stainless-steel appliances complement new cabinetry and tile backsplash. Dual staircases lead to the upper level, where the owner’s suite is thoughtfully separated from the family room and additional bedrooms. The ensuite features a huge custom tile shower and large walk-in closet room. Windows frame serene views of nature in every direction including your own arched bridge over Johnson Creek! Outside relax with year round sounds of the creek’s gentle flow. Property includes a separate studio cottage with kitchenette, full bath, and mini-split. A 22x33 barn with electrical service and concrete floor, and 8x12 lawn shed. Chemical free raised garden beds, orchard, firepit area, and private trails create endless opportunities to gather, explore, picnic, or simply savor the peaceful and private surroundings. Property amenities are too many to list - gated entry, central A/C, Trane gas furnace, re-piped with PEX piping, updated electrical panel, new vinyl windows, fully insulated garage, Trex deck, and mature landscaping and more. Exceptional property in established neighborhood blends historic charm, modern comfort, and natural private beauty into a truly unique offering. Shown by appointment only.
| Elementary School | Middle School | High School |
|---|---|---|
| East Gresham Elementary School | Dexter McCarty Middle School | Gresham High School |
| Price History | |
|---|---|
| 8/14/2026 | Listed $1,100,000 |
General Features
| Sewer | PublicSewer |
|---|---|
| Heating | ForcedAir95Plus,MiniSplit |
| Cooling | CentralAir |
| Roof | Composition |
| Appliances | ConvectionOven,Dishwasher,Disposal,FreeStandingRange,FreeStandingRefrigerator,GasAppliances,Island,Microwave,Pantry,PlumbedForIceMaker,Quartz,SolidSurfaceCountertop,StainlessSteelAppliance,Tile |
| Zoning | LDR-5 |
| Garage Spaces | 2.0 |
| Architectural Style | Capecod,Farmhouse |
| Security Features | SecurityLights,SecuritySystem |
| Year Built | 1918 |
| Stories Count | 2 |
| Property Subtype | SingleFamilyResidence |
| Tax Year | 2025 |
| Parcel Number | R339033 |
| Waterfront Features | Creek |
| County | Multnomah |
| Property Type | Residential |
| HOA | No |
| Subdivision Name | Gresham Butte |
| Full Baths | 3 |
| Status | Active |
| Directions | Powell Blvd to Roberts Avenue to Park Drive. |
| High School | Gresham |
| City | Gresham |
| Body of Water | Johnson Creek |
| Disclosures | Disclosure |
| MLS Area | _144 |
| Lot Size Square Feet | 120225.0 |
| Listing Terms | Cash,Conventional,FHA,VALoan |
| Elementary School | East Gresham |
| Tax Annual Amount | 7165.51 |
| Middle/Junior High School | Dexter McCarty |
| Property Condition | UpdatedRemodeled |
| Virtual Tour | https://vimeo.com/1218122232?share=copy&fl=sv&fe=ci |
| Standard Status | Active |
| Accessory Dwelling Unit Y/N | No |
| ViewDescription | CreekStream,Territorial,TreesWoods |
| Legal Description | SECTION 10 1S 3E,TL 5200 2.76 ACRES |
| SeniorCommunityYn | False |
| ADU | False |
Interior Features
| Interior Amenities | GarageDoorOpener,Laundry,LuxuryVinylPlank,MurphyBed,Quartz,SeparateLivingQuartersApartmentAuxLivingUnit,WalltoWallCarpet |
|---|---|
| Basement | CrawlSpace,None |
| Hot Water | Electricity,ENERGYSTARQualifiedEquipment |
| Window Features | VinylFrames,WoodFrames |
| Total Bathrooms | 3.0 |
| FuelDescription | Electricity,Gas |
| Total Bedrooms | 4 |
| Total Baths | 3 |
Exterior Features
| Exterior Amenities | Deck,Fenced,FirePit,Garden,GuestQuarters,Outbuilding,Porch,PoultryCoop,RaisedBeds,SecurityLights,ToolShed,Yard |
|---|---|
| Parking Features | Driveway,OffStreet |
| Lot Features | FloodZone,Gated,Level,Private,Stream,Trees |
| Water Source | PublicWater |
| Total Parking | 2.0 |
| Garage Type | Attached,ExtraDeep,Oversized |
| Exterior Description | CementSiding,LapSiding,ShingleSiding,WoodSiding |
| Foundation Details | ConcretePerimeter |
| Building Area Total | 3240.0 |
| Lot Size Acres | 2.76 |
| Road Surface Type | Paved |
Amenities
- Foreclosure
- Views
- Short Sale
- New Construction
- Adult 55+
- Lease To Own
- No HOA Fees
- Furnished
- Primary On Main
- Air Conditioning
- Seller Finance
- Green
- Fixer Upper
- Horse
- Golf
- Fireplace
- Deck
- Garage
- Basement
- Pool
Property vs Single Family Average in 97080
Price
Taxes
Year Built
Visits
In The Neighborhood
Primary On Main
Gresham
$ 520,000
- Type
- Single Family
- Size
- 1,876 SqFt
- Rooms
- 4 Beds + 2 Baths
 Windermere Realty Trust
 All information deemed reliable but not guaranteed. All properties are subject to prior sale, change or withdrawal. Neither listing broker(s) or information provider(s) shall be responsible for any typographical errors, misinformation, misprints and shall be held totally harmless. Listing(s) information is provided for consumer's personal, non-commercial use and may not be used for any purpose other than to identify prospective properties consumers may be interested in purchasing. The data relating
