
Price Reduction - Views - Primary on Main
Address
24400 Sw Valley View Rd, West Linn, OR
Price
$ 2,199,900
Property Attributes
- MLS#677789706
- TypeSingle Family
- Listing Status Active
- CountyCLACKAMAS
- CityWest Linn
- Area147
- NeighborhoodStafford Summit
- Zip97068
- StyleContemporary
- Year Built1991
- Taxes$ 34587
- Price$ 2,199,900
- Bedrooms5
- Full Bathrooms5
- Half Bathrooms1
- Sqr Footage6370
- Lot Size2.11 Acres
Data Source:
Regional Multiple Listing Service (RMLSOR)
Property Description
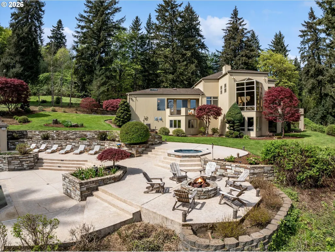
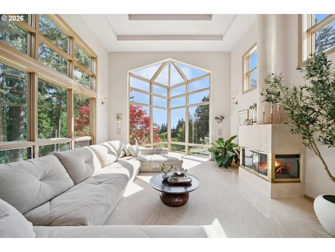
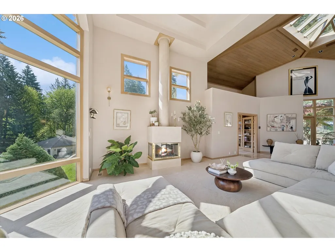
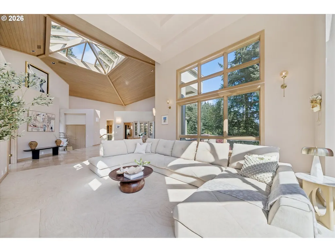
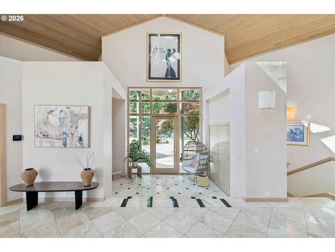
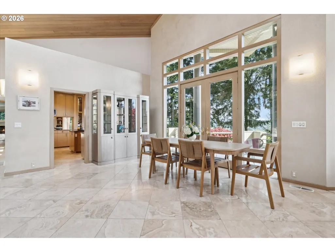
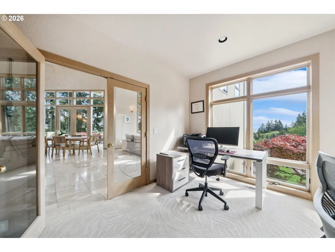
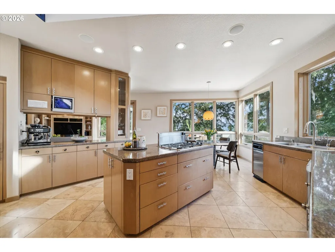
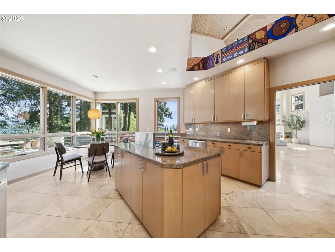
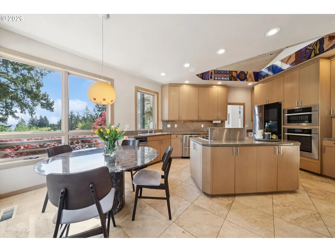
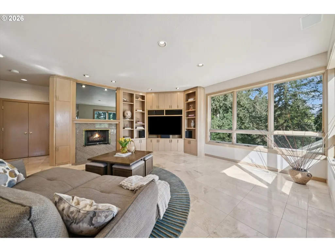
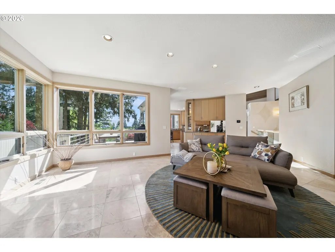
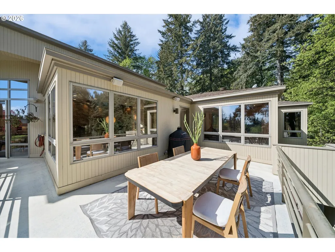
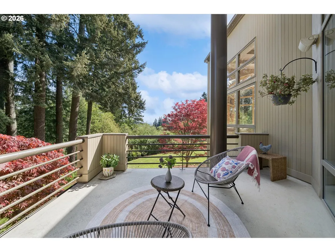
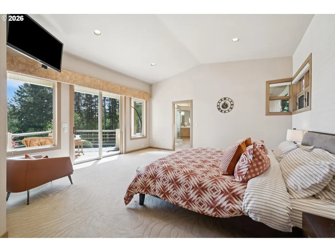
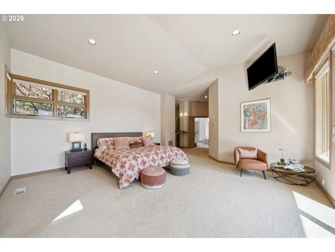
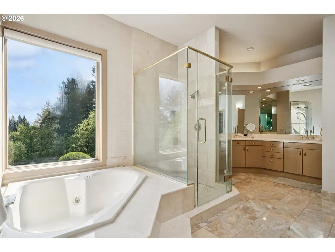
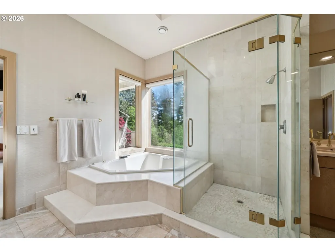
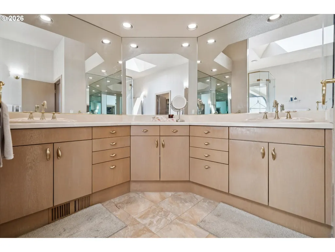
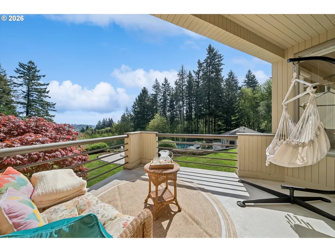
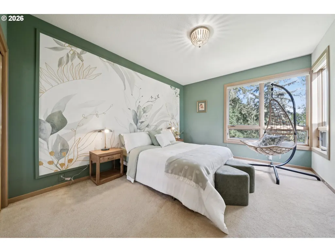
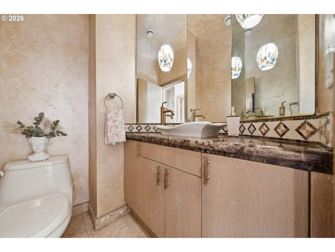
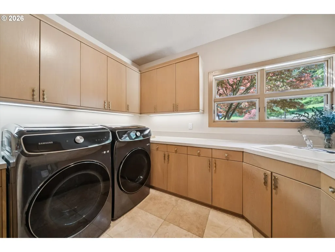
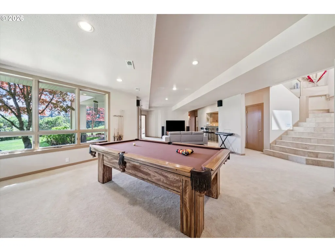
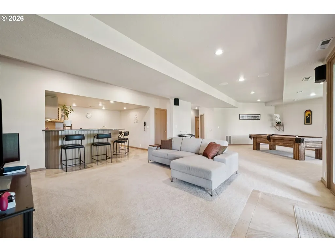
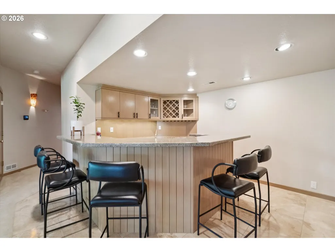
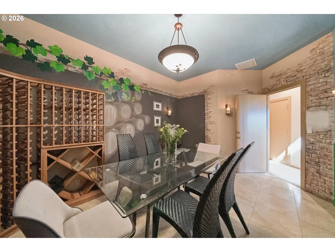
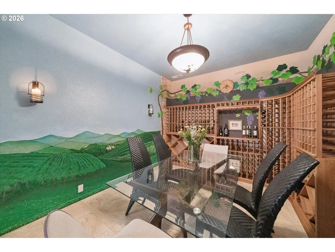
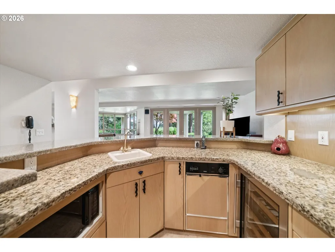
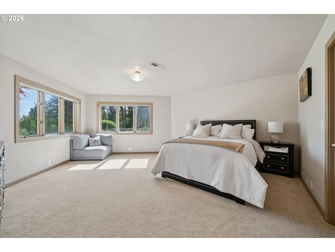
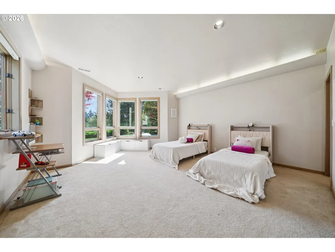
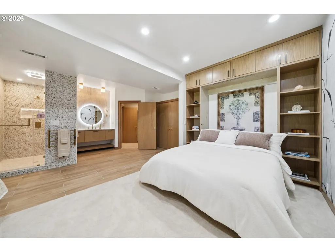
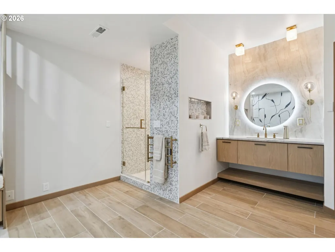
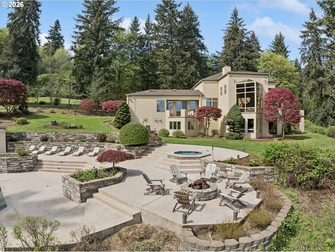
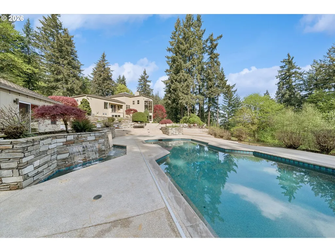
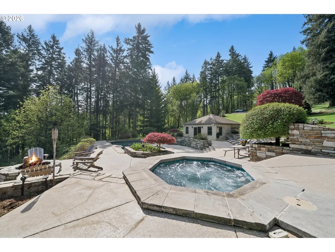
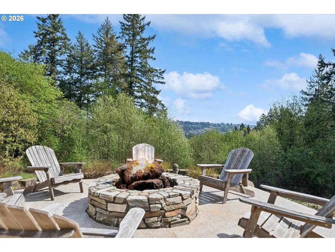
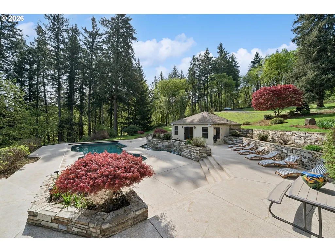
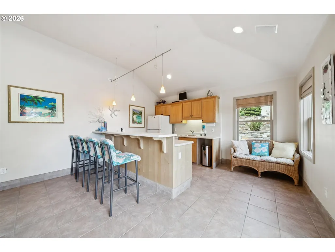
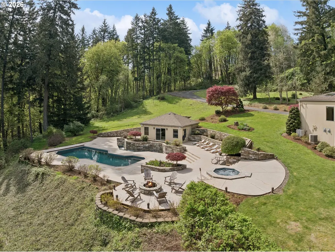
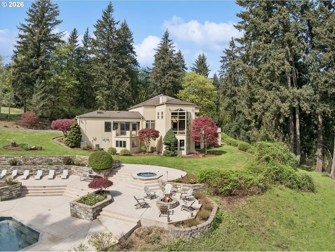
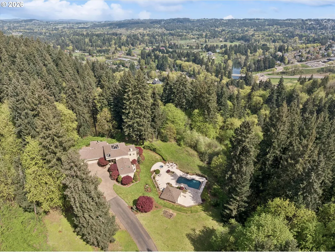
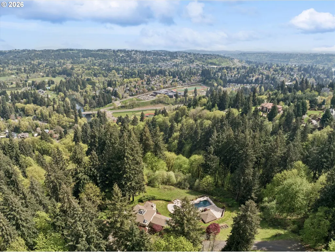
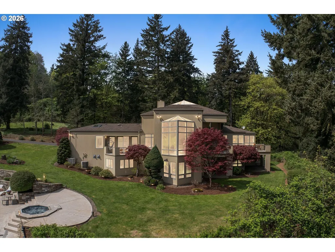
Unrivaled privacy meets resort-scale living in the prestigious Stafford Summit Estates. Perched at the heights of the coveted Stafford area, this gated 2.11-acre sanctuary offers 6,400 sq. ft. of architectural grandeur defined by panoramic territorial views. The home’s dramatic volume is anchored by a solarium-style living room where floor-to-ceiling glass and geometric skylights frame a lush forest backdrop. Designed for effortless flow, the main level features a grand primary retreat with a private balcony, an additional bedroom suite, an executive office, and an expansive family room that opens to a 700+ sq. ft. balcony—the ultimate vantage point for sunset entertaining.An expansive lower level transforms into a private hospitality hub, boasting three additional bedroom suites, a billiard room, a professional wet bar, and a dedicated wine tasting room with artisan murals. Among these is a newly reimagined designer guest suite, offering a boutique-hotel aesthetic with a backlit vanity and mosaic-tiled walk-in shower.The crown jewel of the property is the outdoor oasis: a tiered private resort featuring a custom in-ground pool and hot tub, anchored by a detached pool house complete with an additional full bathroom and kitchenette. Surrounded by lush, natural landscapes, secure gating, and the elite West Linn-Wilsonville school district, this estate is a rare opportunity to own a private destination in Stafford. Welcome home to Valley View!
| Elementary School | Middle School | High School |
|---|---|---|
| Stafford Elementary School | Athey Creek Middle School | Wilsonville High School |
| Price History | |
|---|---|
| 4/15/2026 | Listed $2,450,000 |
| 5/8/2026 | 3$2,399,900 |
| 6/8/2026 | 5$2,300,000 |
| 7/29/2026 | 3$2,250,000 |
| 9/11/2026 | 3$2,199,900 |
General Features
| Sewer | SepticTank |
|---|---|
| Heating | ForcedAir,HeatPump |
| Cooling | HeatPump |
| Roof | Composition |
| Appliances | BuiltinOven,BuiltinRange,BuiltinRefrigerator,ConvectionOven,Dishwasher,Disposal,DoubleOven,GasAppliances,Granite,Island,Microwave,TrashCompactor |
| Zoning | FF10 |
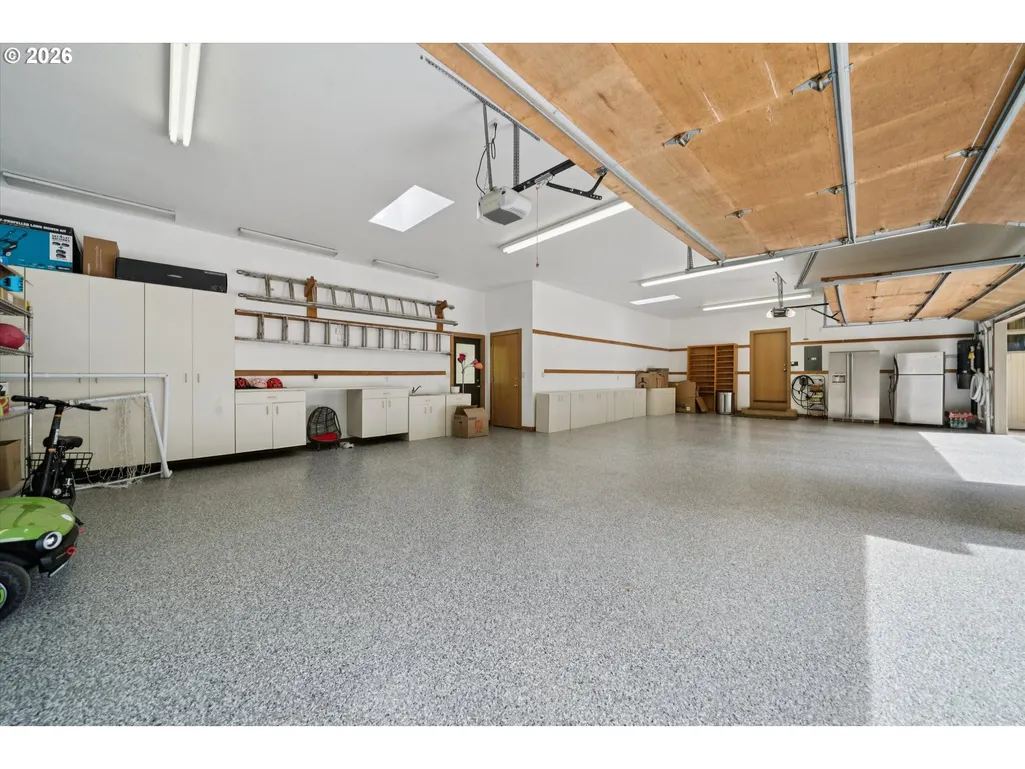
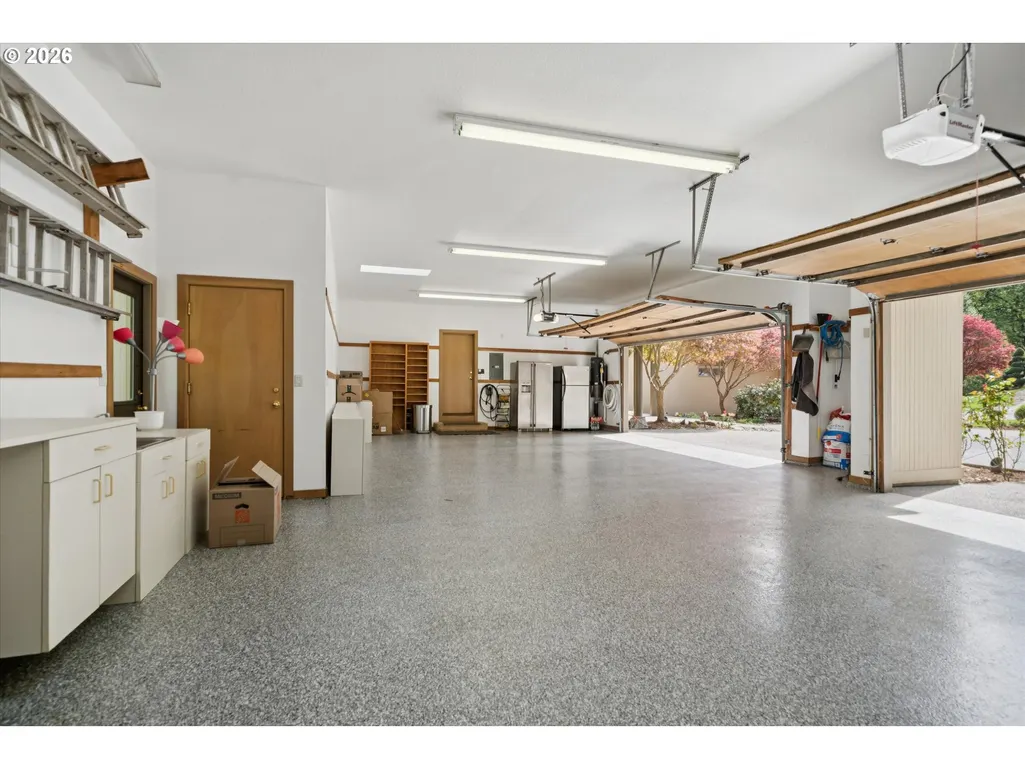
| Garage Spaces | 4.0 |
| Architectural Style | Contemporary |
| Security Features | SecurityGate,SecurityLights,SecuritySystemOwned |
| Year Built | 1991 |
| Stories Count | 2 |
| Property Subtype | SingleFamilyResidence |
| Tax Year | 2025 |
| Parcel Number | 01418317 |
| Accessibility | MainFloorBedroomBath |
| County | Clackamas |
| Property Type | Residential |
| HOA | No |
| Subdivision Name | Stafford Summit |
| Full Baths | 5 |
| Status | Active |
| Directions | Schaeffer to Big Fir; left on Valley View to security gate at property |
| High School | Wilsonville |
| City | WestLinn |
| Disclosures | Disclosure |
| MLS Area | _147 |
| Lot Size Square Feet | 91911.0 |
| Listing Terms | Cash,Conventional |
| Elementary School | Stafford |
| Tax Annual Amount | 34587.96 |
| Middle/Junior High School | Athey Creek |
| Property Condition | Resale |
| Virtual Tour | https://iframe.videodelivery.net/24f234e1a7c0813e31c0932a4f8b8cc3 |
| Standard Status | Active |
| Accessory Dwelling Unit Y/N | No |
| ViewDescription | Mountain,Territorial,Valley |
| Legal Description | 2864 STAFFORD SUMMIT ESTS LT 8 |
| SeniorCommunityYn | False |
| ADU | False |
Interior Features
| Interior Amenities | CentralVacuum,GarageDoorOpener,Granite,HighCeilings,Laundry,Skylight,SoakingTub,SoundSystem,Sprinkler,TileFloor,WalltoWallCarpet |
|---|---|
| Basement | Finished |
| Total Fireplaces | 3 |
| Fireplace Features | Gas |
| Hot Water | Gas |
| Total Bathrooms | 5.1 |
| FuelDescription | Gas |
| Total Bedrooms | 5 |
| Total Baths | 6 |
| 1/2 Baths | 1 |
Exterior Features
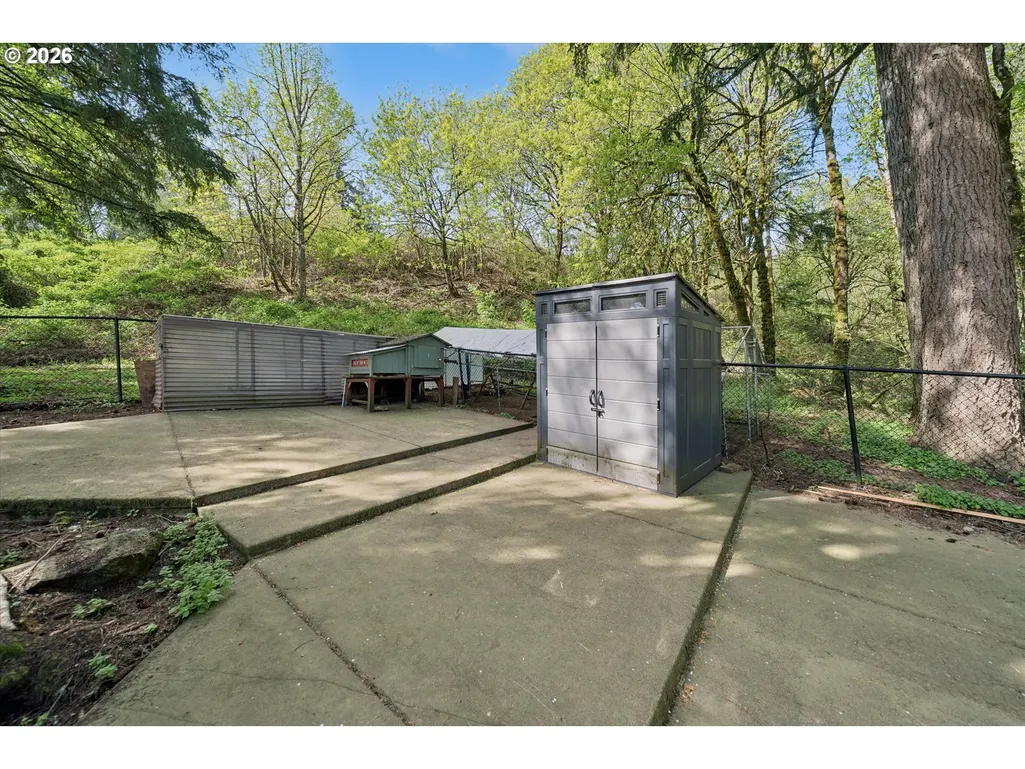
| Exterior Amenities | BuiltinHotTub,CoveredDeck,CoveredPatio,DogRun,InGroundPool,Patio,Sprinkler,WaterFeature |
|---|---|
| Parking Features | Driveway,OffStreet |
| Lot Features | Gated,Secluded,Trees |
| Water Source | PublicWater |
| Total Parking | 4.0 |
| Garage Type | Attached,Oversized |
| Exterior Description | WoodSiding |
| Foundation Details | ConcretePerimeter |
| Building Area Total | 6370.0 |
| Lot Size Acres | 2.11 |
| Road Surface Type | Paved |
Amenities
- Foreclosure
- Views
- Short Sale
- New Construction
- Adult 55+
- Lease To Own
- No HOA Fees
- Furnished
- Primary On Main
- Air Conditioning
- Seller Finance
- Green
- Fixer Upper
- Horse
- Golf
- Fireplace
- Deck
- Garage
- Basement
- Pool
Property vs Single Family Average in 97068
Price
Taxes
Year Built
Visits
 All information provided is deemed reliable but is not guaranteed and should be independently verified. IDX information is provided exclusively for consumers' personal, non-commercial use, that it may not be used for any purpose other than to identify prospective properties consumers may be interested in purchasing, and that the data is deemed reliable but is not guaranteed accurate by RMLSTM.
The content relating to real estate for sale on this web site comes in part from the IDX program of the RMLSTM of Portland, Oregon. Real estate listings held by brokerage firms other than NextHome Realty Connection are marked with the RMLSTM logo, and detailed information about these properties includes the names of the listing brokers. Listing content is copyright © 2026 RMLSTM, Portland, Oregon.
This content last updated on September 12, 2026 6:25 PM UTC at 4 AM. Some properties which appear for sale on this web site may subsequently have sold or may no longer be available.
All information provided is deemed reliable but is not guaranteed and should be independently verified. IDX information is provided exclusively for consumers' personal, non-commercial use, that it may not be used for any purpose other than to identify prospective properties consumers may be interested in purchasing, and that the data is deemed reliable but is not guaranteed accurate by RMLSTM.
The content relating to real estate for sale on this web site comes in part from the IDX program of the RMLSTM of Portland, Oregon. Real estate listings held by brokerage firms other than NextHome Realty Connection are marked with the RMLSTM logo, and detailed information about these properties includes the names of the listing brokers. Listing content is copyright © 2026 RMLSTM, Portland, Oregon.
This content last updated on September 12, 2026 6:25 PM UTC at 4 AM. Some properties which appear for sale on this web site may subsequently have sold or may no longer be available.
 All information deemed reliable but not guaranteed. All properties are subject to prior sale, change or withdrawal. Neither listing broker(s) or information provider(s) shall be responsible for any typographical errors, misinformation, misprints and shall be held totally harmless. Listing(s) information is provided for consumer's personal, non-commercial use and may not be used for any purpose other than to identify prospective properties consumers may be interested in purchasing. The data relating
