
Views
Address
8580 Se Hillview Dr, Amity, OR
Price
$ 1,170,000
Property Attributes
- MLS#739538471
- TypeSingle Family
- Listing Status Active
- CountyYAMHILL
- CityAmity
- Area156
- NeighborhoodHill-Crest Walnut Plantings
- Zip97101
- StyleMediterraneanMissionSpanish,Split
- Year Built1995
- Taxes$ 8189
- Price$ 1,170,000
- Bedrooms3
- Full Bathrooms3
- Half Bathrooms1
- Sqr Footage3080
- Lot Size4.85 Acres
Data Source:
Regional Multiple Listing Service (RMLSOR)
Property Description
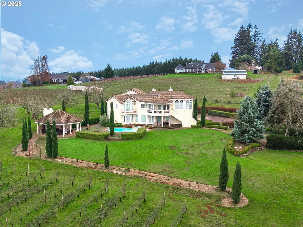
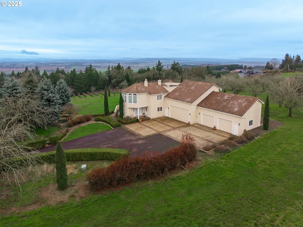
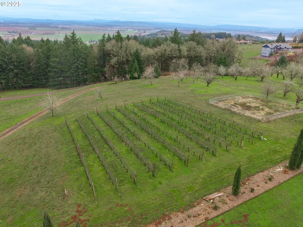
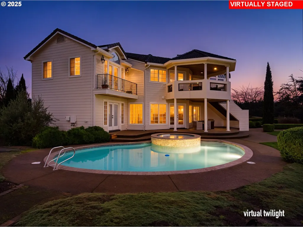
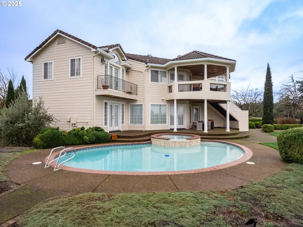
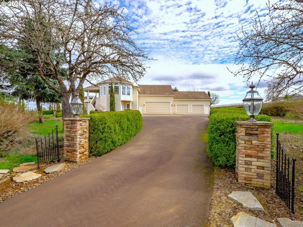
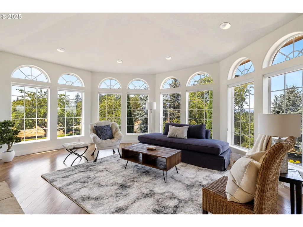
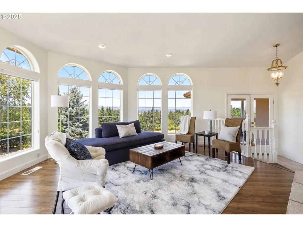
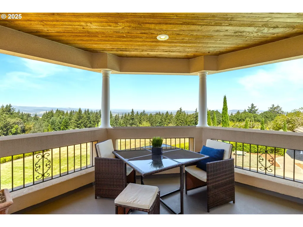
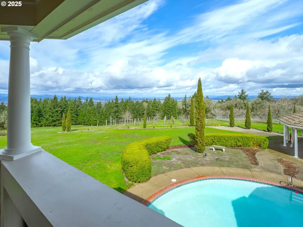
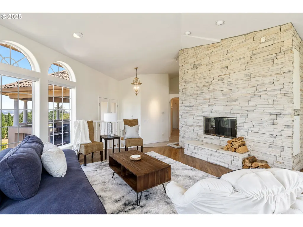
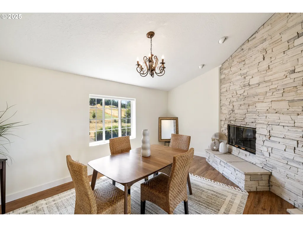
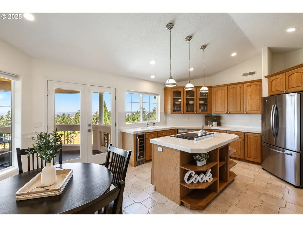
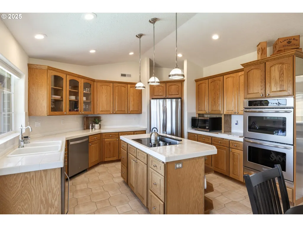
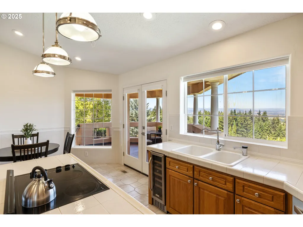
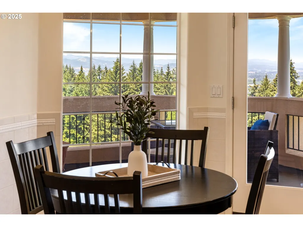
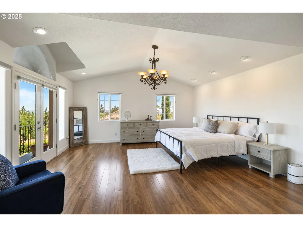
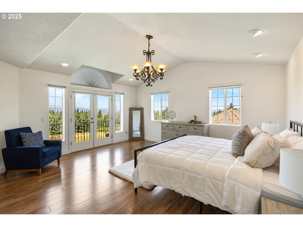
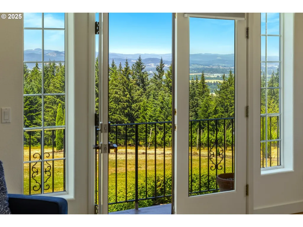
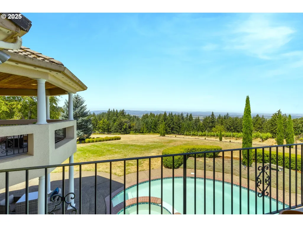
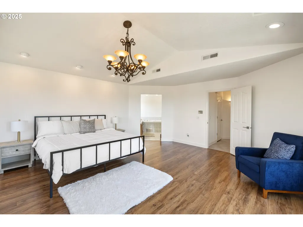
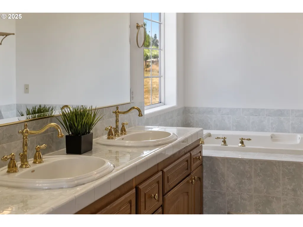
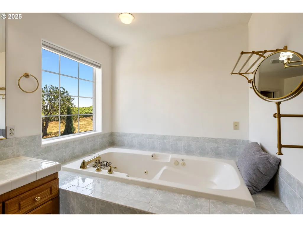
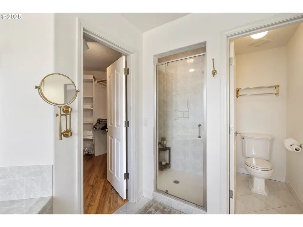
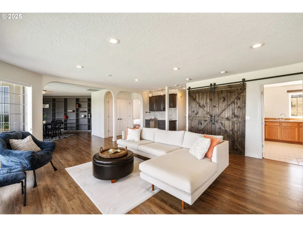
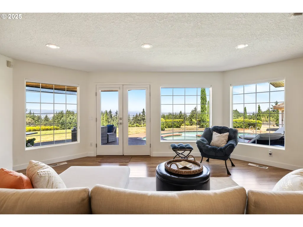
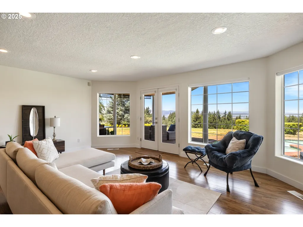
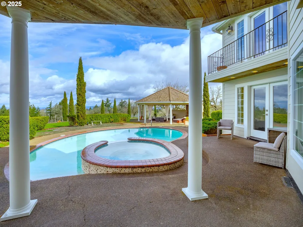
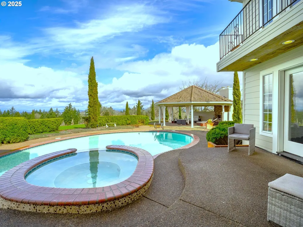
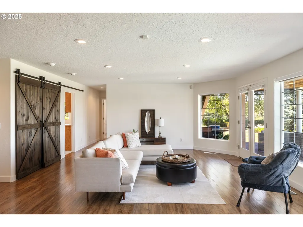
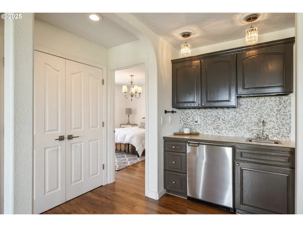
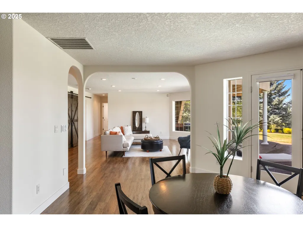
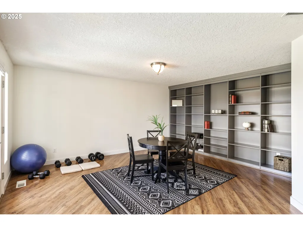
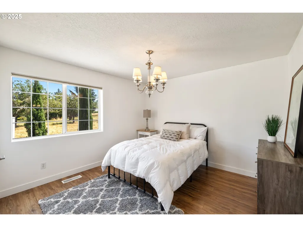
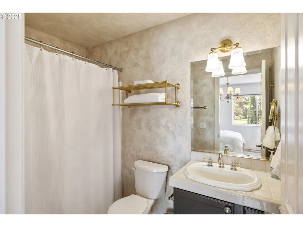
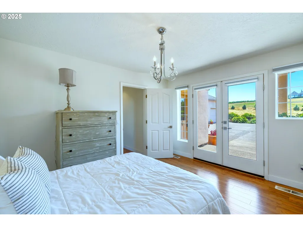
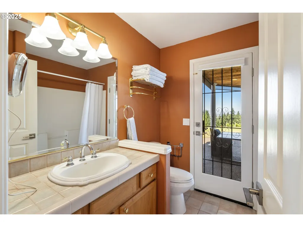
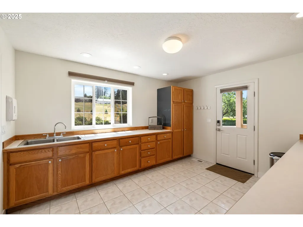
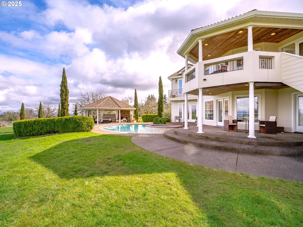
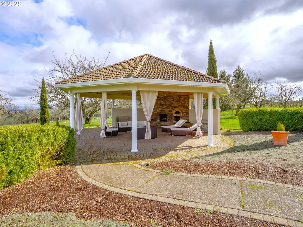
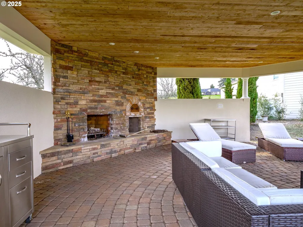
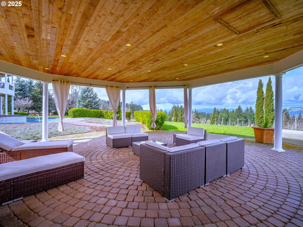
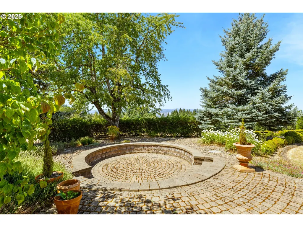
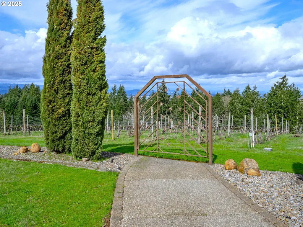
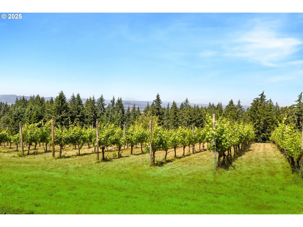
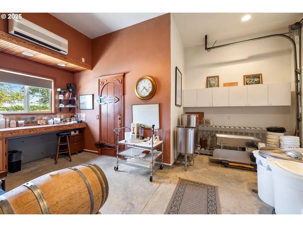
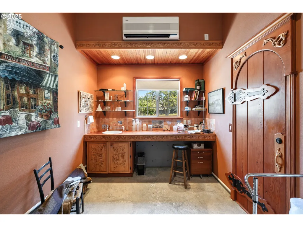
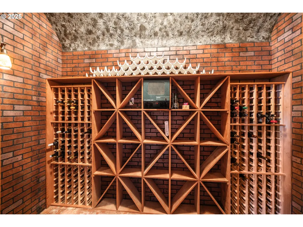
Discover a furnished Vineyard Retreat with Views! Perched above the quiet hills of Amity, this one-of-a-kind estate is more than just a home, it’s a destination. Designed for those who dream of a slower, richer, creative lifestyle, this Mediterranean-inspired retreat offers panoramic views, sunset evenings by the pool, and the chance to craft your own wine right from your own backyard, wine making equipment included. Set on 4.85 scenic acres and zoned AF-10, the estate welcomes you with fresh new siding and paint in March 2025, multiple garage bays (or flexible creative spaces), a sparkling in-ground pool, and a charming gazebo with wood-burning fireplace and pizza oven, perfect for alfresco evenings with friends and family. Every room is filled with light, opening onto covered terraces and balconies that invite you to slow down, take in the hillsides, and enjoy the serenity that only country living can offer. Inside, the spacious layout allows for both elegant entertaining and comfortable daily life. The open kitchen includes a new refrigerator and dishwasher and flows easily into formal and casual living and dining areas. The primary suite feels like a luxury hotel getaway, complete with a private balcony, jetted tub, walk-in shower, and walk-in closet space. Downstairs, guests (or multigenerational living) are thoughtfully accommodated with auxiliary bedrooms and a large living room featuring a wet bar. And the dedicated wine studio? It’s already inspiring its next vintner. The vineyard and cherry orchard are ready for your vision, whether that’s producing your own label, planting new varietals, or simply enjoying the rustic charm they bring to your backyard. If you’ve been craving more space, more sky, and more purpose and the most amazing sunsets, this property is your invitation to dream bigger. Located just outside of McMinnville and Linfield University, it offers a true retreat from the bustle, with flexible living spaces, a legacy feel and room to grow.
| Elementary School | Middle School | High School |
|---|---|---|
| Buel Elementary School | Patton Middle School | McMinnville High School |
| Price History | |
|---|---|
| 3/27/2025 | Listed $1,425,000 |
| 6/12/2025 | 4$1,375,000 |
| 7/31/2025 | 4$1,325,000 |
| 10/9/2025 | 4$1,275,000 |
| 2/12/2026 | 7$1,195,000 |
| 7/30/2026 | 3$1,170,000 |
General Features
| Sewer | SepticTank |
|---|---|
| Heating | ForcedAir,HeatPump |
| Cooling | CentralAir |
| Roof | Tile |
| Appliances | BuiltinOven,ConvectionOven,CookIsland,Cooktop,Dishwasher,DoubleOven,FreeStandingRefrigerator,GasAppliances,InstantHotWater,PlumbedForIceMaker,StainlessSteelAppliance,Tile,WineCooler |
| Zoning | AF10 |
| Garage Spaces | 2.0 |
| Architectural Style | MediterraneanMissionSpanish,Split |
| Security Features | SecurityLights,SecuritySystemOwned |
| Year Built | 1995 |
| Stories Count | 2 |
| Property Subtype | SingleFamilyResidence |
| Tax Year | 2025 |
| Parcel Number | 495598 |
| County | Yamhill |
| Property Type | Residential |
| HOA | No |
| Subdivision Name | Hill-Crest Walnut Plantings |
| Full Baths | 3 |
| Status | Active |
| Directions | Hwy154/Lafayette Hwy to W on SE Walnut Hill Rd to W on SE Hillview Dr. Property on Left |
| High School | McMinnville |
| City | Amity |
| Disclosures | Disclosure |
| MLS Area | _156 |
| Lot Size Square Feet | 211266.0 |
| Listing Terms | Cash,Conventional |
| Elementary School | Buel |
| Tax Annual Amount | 8189.5 |
| Middle/Junior High School | Patton |
| Property Condition | Resale |
| Virtual Tour | https://my.matterport.com/show/?m=Gk2JgpfDqpA |
| Standard Status | Active |
| Accessory Dwelling Unit Y/N | No |
| ViewDescription | Mountain,Territorial,Vineyard |
| Legal Description | LOT 87 IN HILL-CREST WALNUT PLANTINGS |
| SeniorCommunityYn | False |
| ADU | False |
Interior Features
| Interior Amenities | CentralVacuum,Furnished,GarageDoorOpener,HighCeilings,HighSpeedInternet,JettedTub,LaminateFlooring,Laundry,TileFloor,VaultedCeiling,WasherDryer |
|---|---|
| Total Fireplaces | 1 |
| Fireplace Features | Electric |
| Hot Water | Electricity |
| Total Bathrooms | 3.1 |
| FuelDescription | Electricity,Propane |
| Total Bedrooms | 3 |
| Total Baths | 4 |
| 1/2 Baths | 1 |
Exterior Features
| Exterior Amenities | CoveredPatio,DogRun,Gazebo,InGroundPool,OutdoorFireplace,Patio,SecurityLights,Sprinkler,Yard |
|---|---|
| Parking Features | Driveway,RVAccessParking |
| Lot Features | GentleSloping,Private,Sloped,Trees |
| Water Source | Well |
| Total Parking | 2.0 |
| Garage Type | Attached |
| Exterior Description | CementSiding |
| Building Area Total | 3080.0 |
| Lot Dimensions | 330' x 660' |
| Lot Size Acres | 4.85 |
| Road Surface Type | Paved |
Amenities
- Foreclosure
- Views
- Short Sale
- New Construction
- Adult 55+
- Lease To Own
- No HOA Fees
- Furnished
- Primary On Main
- Air Conditioning
- Seller Finance
- Green
- Fixer Upper
- Horse
- Golf
- Fireplace
- Deck
- Garage
- Basement
- Pool
Property vs Single Family Average in 97101
Price
Taxes
Year Built
 All information provided is deemed reliable but is not guaranteed and should be independently verified. IDX information is provided exclusively for consumers' personal, non-commercial use, that it may not be used for any purpose other than to identify prospective properties consumers may be interested in purchasing, and that the data is deemed reliable but is not guaranteed accurate by RMLSTM.
The content relating to real estate for sale on this web site comes in part from the IDX program of the RMLSTM of Portland, Oregon. Real estate listings held by brokerage firms other than NextHome Realty Connection are marked with the RMLSTM logo, and detailed information about these properties includes the names of the listing brokers. Listing content is copyright © 2026 RMLSTM, Portland, Oregon.
This content last updated on September 14, 2026 9:45 PM UTC at 4 AM. Some properties which appear for sale on this web site may subsequently have sold or may no longer be available.
All information provided is deemed reliable but is not guaranteed and should be independently verified. IDX information is provided exclusively for consumers' personal, non-commercial use, that it may not be used for any purpose other than to identify prospective properties consumers may be interested in purchasing, and that the data is deemed reliable but is not guaranteed accurate by RMLSTM.
The content relating to real estate for sale on this web site comes in part from the IDX program of the RMLSTM of Portland, Oregon. Real estate listings held by brokerage firms other than NextHome Realty Connection are marked with the RMLSTM logo, and detailed information about these properties includes the names of the listing brokers. Listing content is copyright © 2026 RMLSTM, Portland, Oregon.
This content last updated on September 14, 2026 9:45 PM UTC at 4 AM. Some properties which appear for sale on this web site may subsequently have sold or may no longer be available.
 All information deemed reliable but not guaranteed. All properties are subject to prior sale, change or withdrawal. Neither listing broker(s) or information provider(s) shall be responsible for any typographical errors, misinformation, misprints and shall be held totally harmless. Listing(s) information is provided for consumer's personal, non-commercial use and may not be used for any purpose other than to identify prospective properties consumers may be interested in purchasing. The data relating
